

Modular Sofa Configurations for Flexible Spaces: How to Choose a Layout
The most adaptable sofa layout is often the one that works around awkward corners, columns or narrow walkways, rather than forcing the room into symmetry. A modular sofa is made up of separate sections that can be rearranged into layouts such as an L-shape, separate seats or an open arrangement. That flexibility makes modular sofa configurations for flexible spaces especially useful in Singapore homes where the living area may connect to dining or work zones.
Choosing a layout can feel tricky when you’re balancing comfortable seating with clear walkways. The right arrangement depends on your floor plan, how you use the space and whether you want the freedom to change it later.
This guide explains how modules fit together, which layouts suit different rooms, whether you can add pieces over time and how to rearrange them. It also covers adapting a sofa around built-in ledges, structural columns and other features, so the room feels considered and easy to live in.
Key Takeaways
- Choose a layout around how you use the living area, from everyday lounging to hosting or creating a separate work zone.
- Understand how seats, corners, armrests and chaise modules combine before settling on a configuration.
- Plan clear walking routes and measure access points as well as the space where the sofa will sit.
- Consider whether your household may need to add, remove or rearrange modules as your room or routines change.
- Work with architectural features such as columns and built-in ledges instead of forcing the sofa into a symmetrical layout.
1. Do modular sofas require special tools to rearrange?
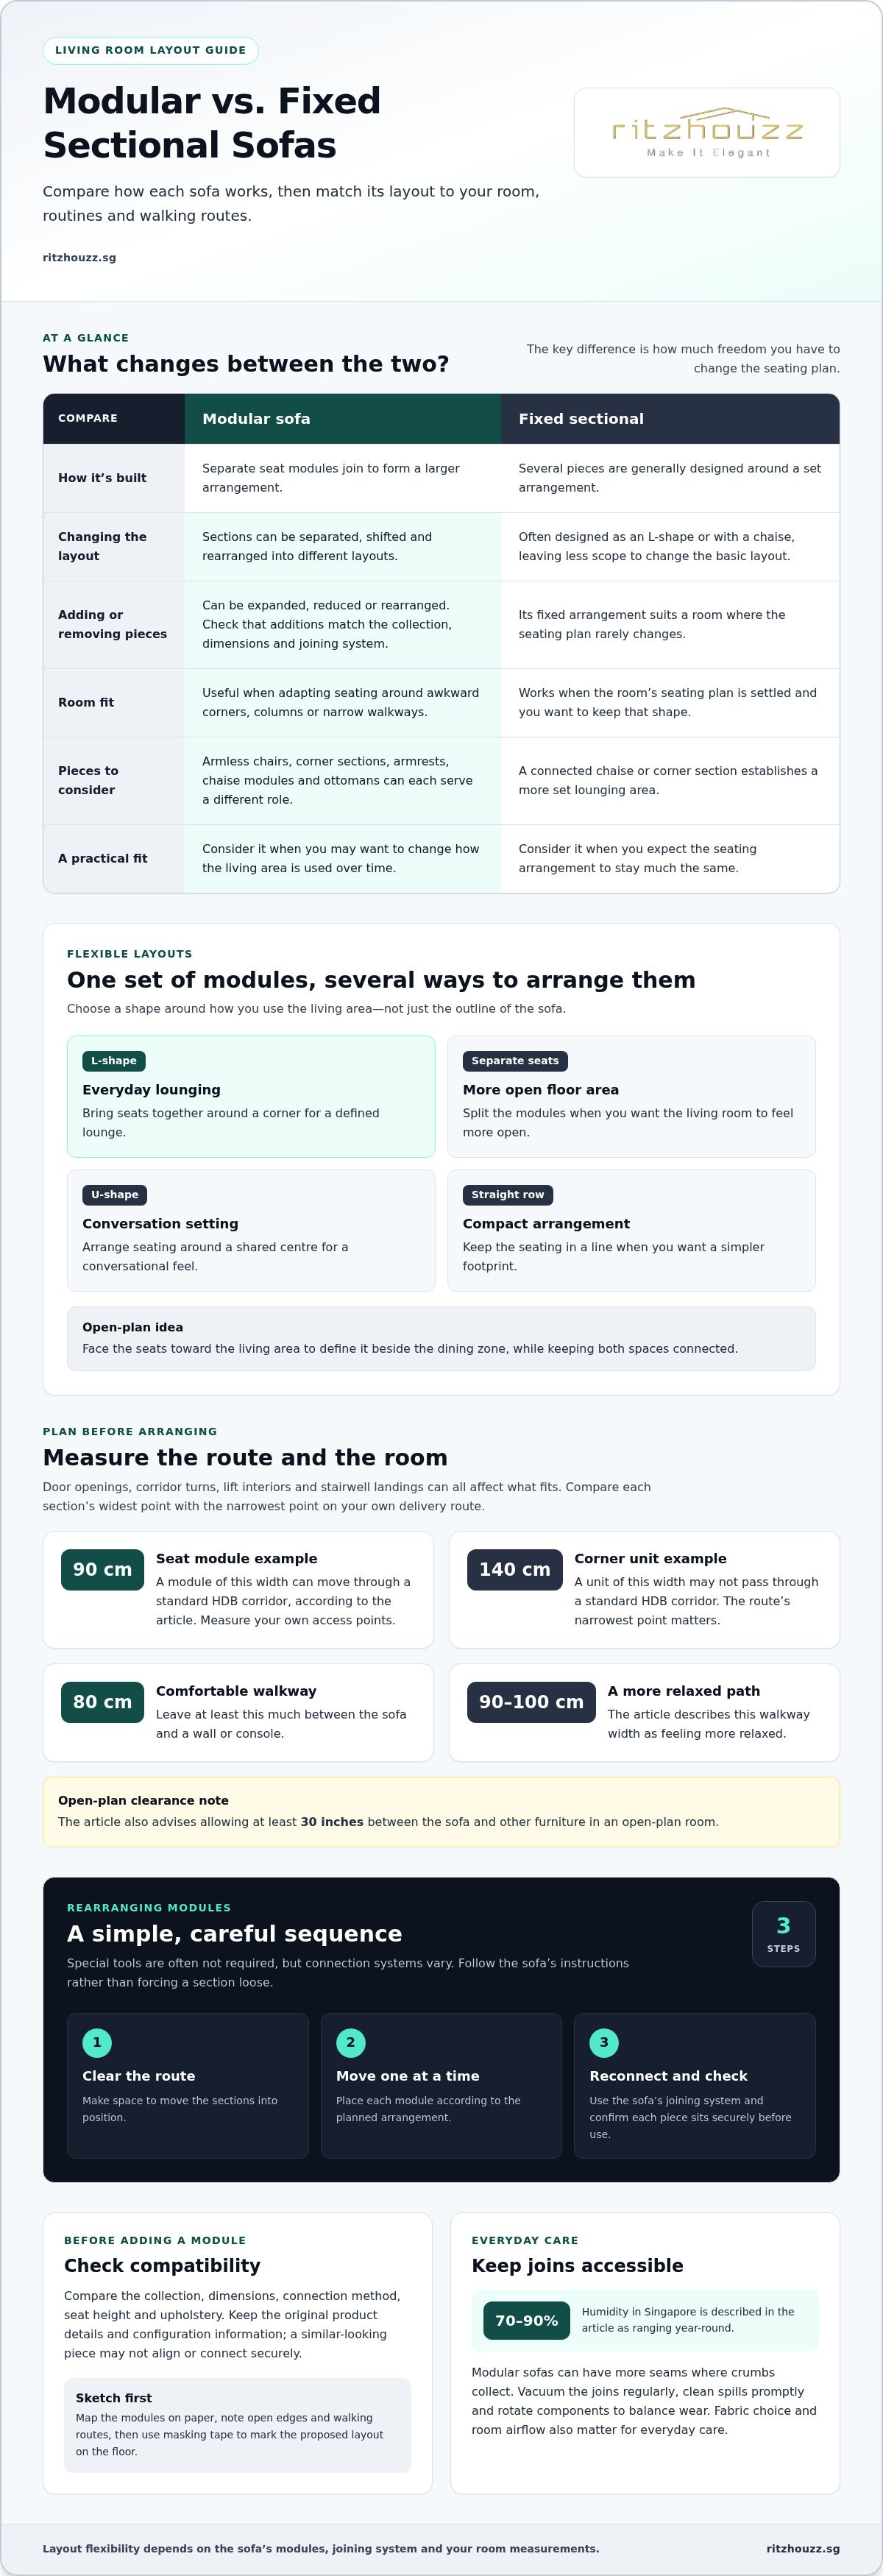
Modular sofas can often be rearranged without special tools: separate the sections, move them into position, then reconnect them according to the sofa’s joining system. Connections vary, so follow the assembly instructions rather than forcing a section loose. First clear the route, move one module at a time and check that each piece sits securely before use.
For example, arrange the seats in an L-shape for everyday lounging, then separate them into individual seats when you want a more open living room. A U-shape creates a conversational setting, while a straight row keeps the layout compact. In an open-plan HDB flat or condo, a sofa can also mark the living zone beside the dining area without a wall between them. Face the seats toward the living area to define the boundary while keeping the spaces connected.
Measure the route as well as the final sofa footprint. Door openings, corridor turns, lift interiors and stairwell landings can each limit what fits. A 90 cm-wide seat module can move through a standard HDB corridor, while a 140 cm-wide corner unit may not. These examples are not a substitute for measuring your own access points: compare the widest part of each section with the narrowest point along the delivery route.
Leave at least 80 cm for a comfortable walkway between the sofa and a wall or console; 90 to 100 cm feels more relaxed. In an open-plan room, allow at least 30 inches between the sofa and other furniture. Use masking tape to mark the proposed layout on the floor, then walk from the entrance to the dining area. This simple test reveals whether a chaise or corner section blocks a natural route before you commit to the arrangement.
Modular sofa costs in Singapore vary with the chosen configuration and the delivery and assembly terms. Compare the full arrangement and any related charges before deciding, rather than judging by the price of one seat alone.
Humidity in Singapore is described as 70 to 90 per cent year-round. Modular sofas can also have more seams where crumbs collect, so vacuum the joins regularly, clean spills promptly and rotate components to balance wear. Fabric choice and room airflow matter when planning everyday care; keep the sofa accessible enough to clean beneath and between its sections.
2. Sofa modules, corner sections, armrests and chaise modules
A modular sofa consists of separate seat modules joined to form a larger arrangement. Common pieces include armless chairs, corner sections, armrests and ottomans. Each component affects how the seating works: an armless module can fit between other pieces, while an armrest defines an end. Before choosing, sketch the room and note where you need an open edge, a corner or room to stretch out.
A sectional sofa also consists of several pieces, but it’s generally designed around a fixed arrangement, often an L-shape or chaise. Its connected chaise or corner section establishes a set lounging area, leaving less scope to change the basic layout. A modular sofa offers more freedom to separate, shift or add sections. A fixed sofa keeps its shape and suits a room where the seating plan rarely changes.
Think through each piece’s role before choosing a combination. A corner section turns the seating around an angle; an armless chair can extend a row without adding another arm. A chaise gives one person space to recline, while an ottoman can serve as a footrest or spare seat. In a compact living room, a chaise and two-seater can create a defined lounge without requiring a larger U-shape.
For face-to-face conversation, place two seating sections parallel, with a coffee table between them. Keep the table within comfortable reach and leave a clear route around the arrangement. When guests arrive, separate the modules into individual seats or turn them inward for conversation. For movie night, bring the pieces together and face the main seats toward the screen. This flexibility lets the room suit different occasions without locking you into one permanent arrangement.
Which modular sofa brands and retailers are available in Singapore? Furniture retailers offer different sofa types and configurations, so compare the available module shapes, upholstery choices and joining systems. Focus on how the sections can be combined, rather than assuming every modular range includes the same pieces.
Before deciding, map the modules on paper and check how their armrests, corner pieces and chaise affect the room’s usable space. If you’re considering a new sofa arrangement, discuss your sofa layout with the furniture team and share your room measurements.
3. Can I add more pieces to a modular sofa later?
Modular sofas can be expanded, reduced or rearranged as household needs change. Start with a core configuration that suits your living area, then add compatible pieces if you need more seating. A two-seat arrangement, for example, may suit a compact flat, while an additional module can create a longer lounging area as routines or household needs change.
Compatibility matters more than simply matching a sofa’s appearance. Before adding a piece, compare its collection, dimensions, connection method, seat height and upholstery with your existing modules. A visually similar section may not align or connect securely. Keep the original product details and configuration information to identify matching components later. If you expect to move, sketch how the current pieces might fit a different floor plan before adding seats.
Plan for changing uses as well as changing household needs. A module removed from the main sofa can become an occasional seat near the dining area, while separated sections can open up a play space for children or pets. If you work from home, rearrange the pieces to make more room for a desk during the day, then return them to a lounging layout in the evening. A few adaptable pieces can help the living area serve distinct purposes.
Throws, cushions and rugs can refresh the arrangement without adding another sofa module. A throw introduces contrasting texture, while cushions can distinguish a corner section from a straight run. A rug beneath the seating can define the living zone beside dining furniture. Choose accessories that keep module joins accessible, so you can still separate pieces for cleaning or rearranging.
Are modular sofa covers removable, washable and replaceable? Covers vary by design: removable fabric isn’t automatically machine-washable, and replacement covers need to fit the specific module. Check the care instructions before cleaning, and match cover dimensions and fastening details when seeking replacements.
Durability depends on the frame, cushions, upholstery and connectors, not flexibility alone. For a modular sofa expected to last more than five years, metal rather than plastic connectors are recommended. Seat foam density also affects how cushions hold their shape: the stated range for a well-constructed modular sofa is between 35kg/m³ and 45kg/m³. Seat foam below 30kg/m³ may show visible sag after 18 to 24 months of regular use.
Before buying an additional piece, measure the available floor area and compare it with the existing sofa’s dimensions. This helps protect walkway space and keep the overall layout balanced. Review fabric care, connectors and cushion details. In Singapore’s humid conditions, regular vacuuming, prompt spill cleaning and rotating components can help keep the sofa practical as the configuration evolves.
4. L-shaped and U-shaped configurations
An L-shape places seating along two sides, making a room corner useful without enclosing the whole living area. It can suit a condo layout above 90 sqm, or an open-plan home where the sofa helps distinguish lounging from dining. In a smaller room, the same arrangement may feel too dominant if its return reaches across a narrow route. Choose the corner direction according to the room’s actual shape, not simply the most symmetrical position.
To picture the footprint, a typical L-shape using a three-seat module, corner and chaise measures around 280 cm along its long side and 165 cm along its return. Compare both dimensions with the available floor area, including the space needed to reach doors and other furniture. Mark the outline on the floor before choosing a collection or combining modules. This makes it easier to see whether the chaise should sit on the left or right when facing the sofa.
For television viewing, position the long run toward the screen and assess the corner seat separately. Its viewing angle should be no more than 35 degrees from the centre of the television screen. A corner that points too far away can make conversation and shared viewing less comfortable. In an open-plan living room, turning the sofa’s back toward the dining area can create a visual boundary while preserving an open connection between zones.
A U-shape surrounds a central area with seating on three sides, encouraging group conversation and shared lounging. It works best in a spacious, open room where the arrangement won’t dominate circulation. A full U-shaped modular sofa typically requires five to seven modules and has a footprint of around 300 cm by 280 cm or larger. Measure the room in both directions before combining pieces, then consider how people will enter and leave the seating area.
U-shapes can also define a living zone without adding a wall. In a broad open-plan room, face the open side toward the dining area or a main walkway to preserve a clear visual route. In a narrower room, an L-shape often leaves more flexibility because it occupies two sides rather than three. A corner configuration can divide the space while keeping the dining area connected.
Use a floor plan to compare layouts: draw the room, mark doors and fixed features, then outline each sofa’s footprint. Add the coffee table and other large furniture to see how the remaining space works. The better layout is the one that supports daily movement and conversation, not simply the one with the most seats. Consider the room’s proportions before choosing a larger configuration.
5. Adapting sofa modules to architectural features
In an HDB resale flat, a structural column or angled corner can interrupt a conventional sofa layout. Modular sofa configurations for flexible spaces work best when they respond to these fixed features instead of forcing the room into symmetry. Start with a floor plan and mark columns, built-in ledges, door swings and windows. Then note available wall lengths and identify which sections can sit together without blocking access.
A column beside the living area may call for a shorter sofa run, with a separate seat beyond it. Keep the main seating connected so conversation remains focused, rather than splitting every piece around the obstruction. For a built-in ledge, measure from the wall to its edge and compare that depth with the planned sofa position. This helps avoid a gap that collects clutter or a seat that overlaps the ledge.
Singapore homes may have open-plan living and dining zones, narrow passages or irregular corners. Trace the route between the entrance, lounge and dining table before choosing a layout. For example, turn the shorter return of an L-shape toward the living area, leaving the route to the dining space open. If a column interrupts that return, use fewer connected modules and place a separate chair where it won’t narrow the passage.
Test the layout with a floor plan and removable tape. Mark each section’s footprint, then walk the route to the windows, storage and dining area. Open doors fully and check whether chairs can move without hitting the sofa. This exercise also shows whether the sofa back aligns neatly with a ledge or sits awkwardly across a feature you use every day.
As you compare different layouts, let the room’s architecture guide the shape. A column doesn’t need to be centred within the sofa, and an uneven wall doesn’t require matching lengths on both sides. Prioritise useful seating and clear movement over perfect symmetry. In an open-plan home, the sofa can define the lounge while preserving a visual connection with the dining area.
For a layout shaped by columns, ledges or unusual corners, compare your floor plan with the available L-shaped and modular sofas. Measure the intended sofa area and mark fixed features before deciding where each section belongs. A thoughtful arrangement works with the architecture, giving the living space a more relaxed feel without making its fixed features disappear.
RitzHouzz: Aura 87211 Sofa
RitzHouzz offers the Aura 87211 Sofa for readers comparing seating options for their living space. If you’re weighing a modular arrangement against a more settled sofa layout, consider how the sofa’s footprint relates to your room’s measurements, walkways and architectural features. The Alladin 87186 Sofa is another option to explore as you plan your furniture arrangement. Compare both with your floor plan and daily needs rather than choosing by appearance alone.
For a closer look at available sofa options, browse the sofa collection. You’re also welcome to contact RitzHouzz or visit ritzhouzz.sg to discuss your layout.
Plan a Layout That Can Grow With Your Home
Before choosing a sofa, consider how you want your living space to work now and how it might serve you differently later. A measured floor plan and clear priorities can help you make a considered choice from modular sofa configurations for flexible spaces, rather than simply filling the room.
RitzHouzz offers the Aura 87211 Sofa and Alladin 87186 Sofa to explore as you consider seating for your home. Each has a different place in a home, so let the room and your needs guide what you explore.
Bring your room measurements or floor plan when discussing the arrangement. Contact RitzHouzz about your sofa and take the next step toward a layout that feels right for your space.
Frequently Asked Questions
But First, What Exactly is a Modular or Sectional Sofa?
A modular sofa is made from separate seating pieces that can be arranged in different ways, while a sectional usually has a more fixed overall shape. The terms can overlap in product descriptions, so focus on how the sofa works: can you detach and reposition individual seats, or are its sections designed to stay together? That distinction matters if you expect your room arrangement to change.
Do modular sofas require special tools to rearrange?
Rearranging the sections often doesn’t require special tools, though joining methods vary. Check the assembly instructions before moving pieces, and lift rather than drag them to protect the floor. After repositioning, make sure the sections sit level and feel stable before use. If a connector resists, don’t force it; reposition the pieces and follow the fitting instructions.
Are these layouts suitable for small living rooms?
A modular layout can suit a small living room if the chosen pieces leave room for daily activities. Consider a short straight arrangement or compact corner setup instead of filling the room with every available section. Account for the coffee table, storage access and door swings before deciding. A layout that preserves clear floor space can feel more usable than one with extra seats.
Can I add more pieces to a modular sofa later?
You can often add compatible modules later, but they need to match the original sofa’s connections and dimensions. Keep the model details and configuration information after purchase to help identify future additions. If you plan to extend a two-seat sofa, for example, consider where the extra section would go and whether it would crowd nearby furniture.
Comparing Configurations: Which Layout Suits Which Home?
Choose a layout based on the room’s shape and how people use it. A straight sofa can suit a narrow living area, while an L-shape can make a corner useful. A U-shape suits a room with space for seating on three sides. For conversation, arrange separate seats facing one another; for relaxed viewing, face the main seats toward the screen.
Do modular sofas connect together?
Modular sofa sections are designed to join, though the connector type varies by model. The connection keeps pieces aligned during everyday use while still allowing the layout to change. Before buying, look at how the sections attach and whether the joining points will remain accessible in your preferred arrangement. This matters if you expect to separate the seats regularly.
How do you know whether a modular sofa fits?
Compare the complete sofa footprint with your room measurements, then account for nearby furniture and the route through the space. Check door openings and turns along the delivery path, not just the sofa’s final position. A paper floor plan can help: mark the sofa, coffee table and dining furniture, then check that doors open and storage remains reachable.
Q: Are modular sofas good for small lounge rooms?
Modular sofas can work well in a small lounge when you choose only the pieces the room can comfortably hold. Use a few seats for the main lounge arrangement and move an occasional module elsewhere when you need more open floor space. Don’t assume a modular design will save space automatically: the total footprint and furniture placement still determine how open the room feels.
Disclaimer
The information in this article is provided for general guidance only and is intended to help readers make informed decisions about mattresses, furniture, renovation, carpentry and related home solutions. Product specifications, prices, promotions, availability, warranties and services may change without notice. Actual colours, materials, dimensions and comfort may vary from images or descriptions. For renovation, carpentry or space-planning projects, final recommendations, measurements, scope of work and quotations should be confirmed directly with RitzHouzz before proceeding. Mattress comfort and suitability are subjective, and any health-related information is general in nature and should not be treated as medical advice. Please contact RitzHouzz or visit our showroom for the latest product and service information.