

Custom Carpentry in Singapore: A Practical Guide to Planning Built-Ins
A wall-to-wall wardrobe can add storage, but it may also make a compact room feel crowded or restrict movement. The most useful custom carpentry Singapore homes can benefit from starts with how each room needs to work, not with filling every available wall. In HDB, BTO, resale-flat and condominium homes, the layout and access points matter as much as the design.
It’s understandable to want more storage while feeling unsure what to build, or whether built-ins are the right choice. A wardrobe, TV feature wall or other built-in can help when it addresses a clear need and suits the way your household uses the space. In some rooms, ready-made or multifunctional furniture may be more flexible.
This guide explains when custom carpentry may make sense, how it compares with ready-made and space-saving alternatives, and what to prepare before a consultation. A floor plan, useful measurements and a clear list of priorities can turn everyday storage frustrations into a practical brief. They also help you account for furniture access and the way each room flows.
Key Takeaways
- Plan custom carpentry around each room’s purpose and your household’s routines.
- Compare custom, modular and ready-made furniture by fit, storage, flexibility and planning effort.
- Before planning for an HDB, BTO, resale flat or condo, list your priorities and gather useful room information.
- Consider how wardrobes, TV feature walls, bedroom carpentry and other storage solutions can work together in a space plan.
- Prepare a floor plan, measurements and clear requirements to make a carpentry consultation more focused.
Custom Carpentry in Singapore: What It Can Solve at Home
Custom carpentry is furniture or storage planned around a particular home’s layout and the way its occupants use the space. Instead of starting with a standard piece, you identify what a room needs to hold and how it should function, then plan a solution around those priorities. It can be useful when a room has an awkward corner, storage needs are specific, or several functions must share one space.
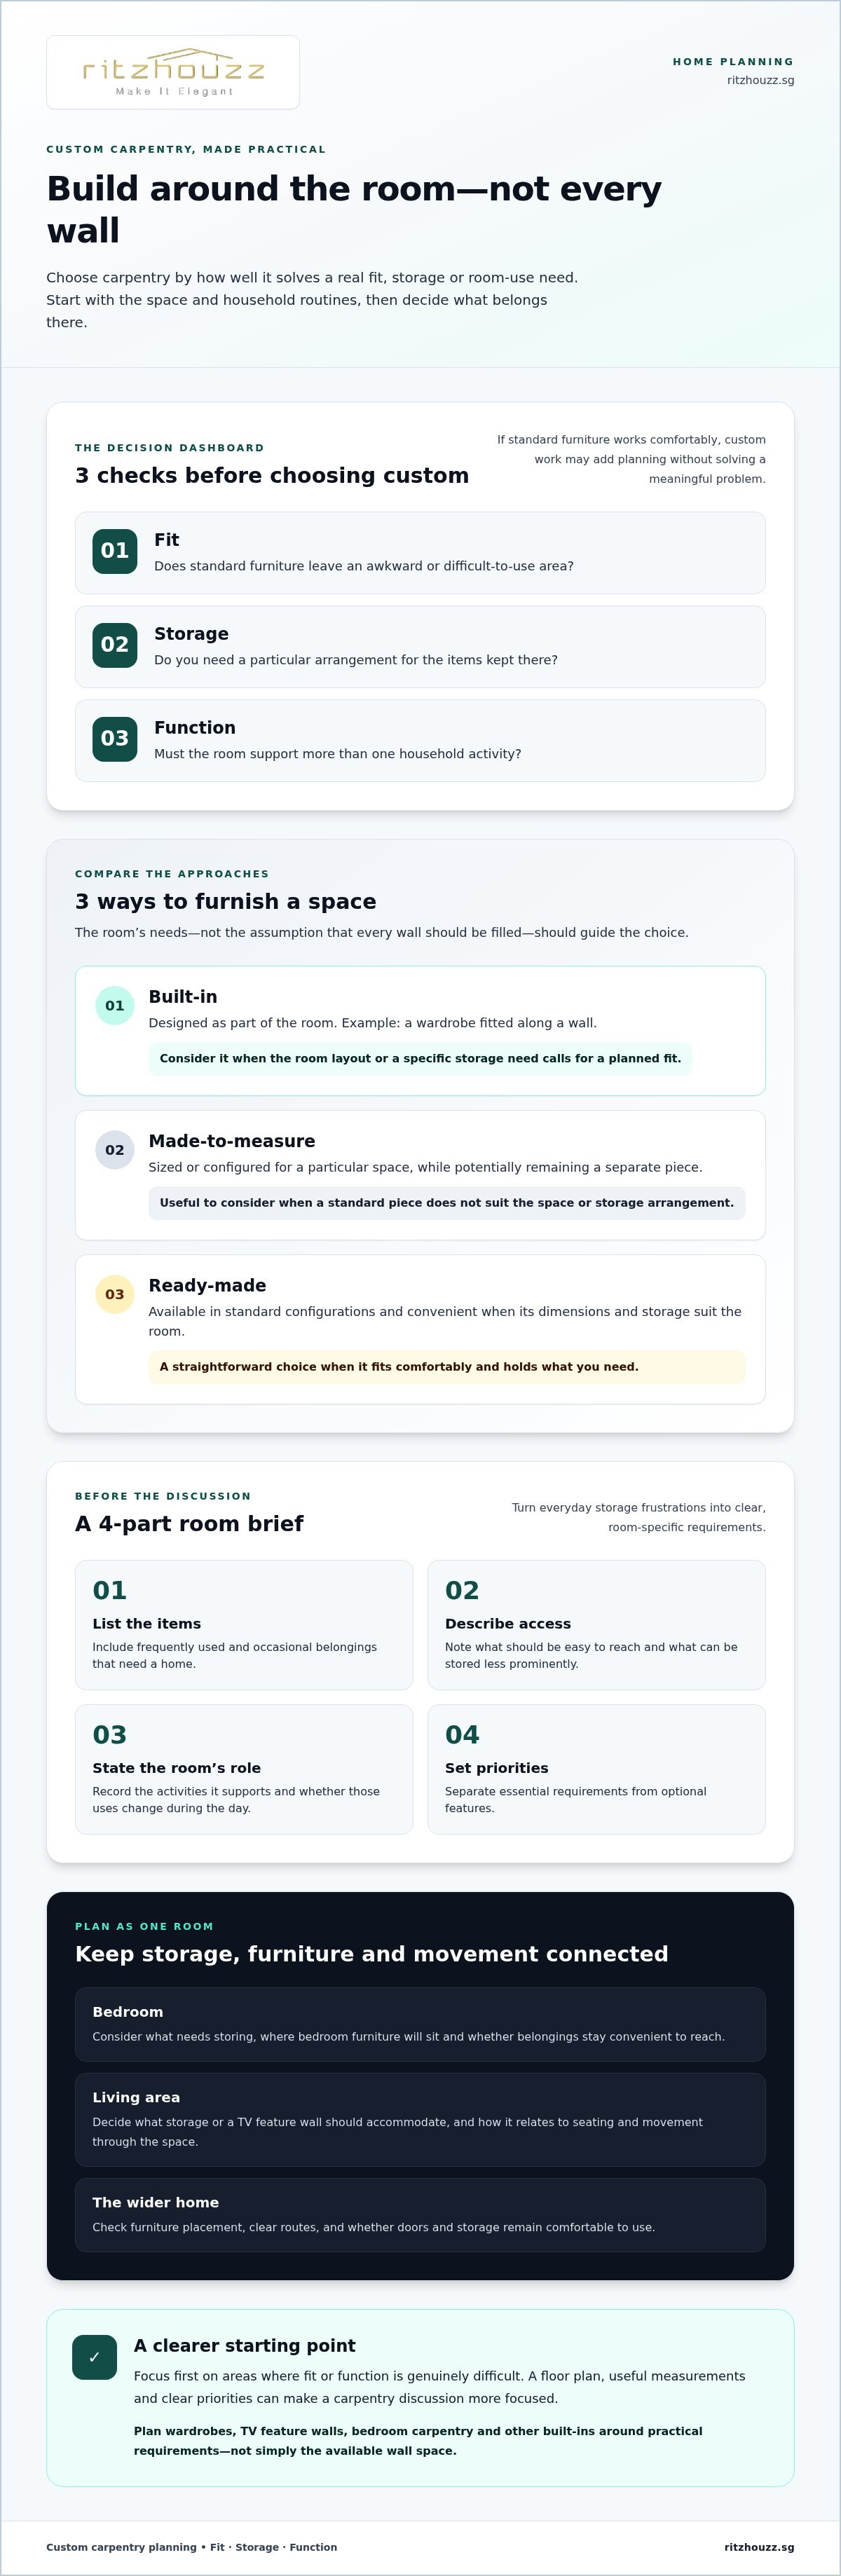
The term covers different approaches. A built-in is designed as part of the room, such as a wardrobe fitted along a wall. A made-to-measure piece is sized or configured for a particular space but may remain a separate item. Ready-made furniture comes in standard configurations and can be convenient when its dimensions and storage suit the room. The broader trade of Carpentry includes different skills and specialisations; residential custom work applies those skills to household needs.
Choosing between these options is less about whether bespoke design is inherently better and more about fit, storage and room function. A standard cabinet may work well in an open area with straightforward requirements. A built-in may be worth considering if an awkward corner, unusual wall arrangement or particular mix of stored items makes standard furniture less suitable. The room’s needs should guide the decision, not the assumption that every wall must be filled.
When does custom carpentry make sense?
Start with a recurring problem. Perhaps folded clothes and longer garments need different storage, or the living room needs a place for household items that does not block circulation. A made-to-measure solution may address those needs more closely than a standard piece. But if a ready-made cabinet fits comfortably and holds what you need, custom work may involve extra planning without solving a meaningful problem.
Consider three questions before deciding:
- Fit: Does standard furniture leave an awkward or difficult-to-use area?
- Storage: Do you need a particular arrangement for the items kept there?
- Function: Must the room support more than one household activity?
Which parts of a home can be planned?
RitzHouzz’s residential carpentry categories include wardrobes and storage solutions, TV feature walls, bedroom carpentry and other built-ins. Start each discussion with the intended use. In a bedroom, consider what needs to be stored and how the furniture should fit into the room. In a living area, decide what the TV wall or storage should accommodate and how it relates to movement through the space. Custom carpentry Singapore planning is most useful when practical requirements lead the design conversation.
There is no need to customise every room. Identify the areas where fit or function is genuinely difficult, then compare a built-in or made-to-measure piece with standard furniture. This gives your wider home plan a clearer starting point.
How Custom Carpentry Connects Design, Storage, and Daily Use
A useful carpentry plan starts with what happens in a room each day. The items people reach for, where they tend to put them and how the room is shared can shape a more practical layout than choosing cabinetry by appearance alone. A wardrobe, TV feature wall or bedroom storage plan should support the room’s role while keeping belongings accessible and movement comfortable.
A carpentry brief turns household needs into clear, room-specific requirements. It gives the design discussion a practical starting point: what the room must accommodate, which needs matter most and how the proposed carpentry should work with the rest of the home.
Start with room use and storage needs
Make a short inventory for each room before deciding what to build. For a bedroom, note the clothing, linen or personal items that need a home and how often you use them. For a living area, consider what should be stored out of sight, what needs to stay within easy reach and how the space is used throughout the day. If people share a room, include everyone’s needs.
Separate essential requirements from optional features. Essential needs might include accessible everyday storage or a place for belongings that currently have no practical home. Optional features are details to consider once the core function is clear. This order helps keep the brief focused when ideas compete for space.
- List the items: Identify what belongs in the room, including frequently used and occasional items.
- Describe access: Note what should be easy to reach and what can be stored less prominently.
- State the room’s role: Record the activities it needs to support and whether those uses change during the day.
- Set priorities: Mark each requirement as essential or optional.
Coordinate built-ins with the wider interior
Plan carpentry as part of the room, not as an isolated feature. A wardrobe affects bedroom furniture placement; a TV feature wall relates to seating and movement through the living area; and bedroom storage should leave belongings convenient to reach. Consider where existing or planned furniture will sit, which routes through the room should stay clear, and whether doors and storage remain comfortable to use.
Appearance matters too. Repeated finishes or a consistent visual treatment can help built-ins feel connected across adjoining areas, while storage in each room remains tailored to its purpose. The aim is not to make every space identical, but to bring function, furniture placement and the home’s interior design together.
For HDB homeowners, the HDB Singapore website is a source of official housing information. For a carpentry brief, annotate your floor plan with planned furniture positions, storage priorities and access routes. If you’re ready to discuss your requirements, share your floor plan and carpentry requirements for a consultation.
Custom Carpentry vs Ready-Made Furniture: How to Compare
Choosing between built-in carpentry, modular furniture and ready-made pieces is a room-by-room decision. Consider the available space, what you need to store, how you use the room and how much flexibility you want later. A compact HDB bedroom with specific storage requirements may call for a different approach from a room that needs only a simple, movable cabinet.
Compare the options using the same practical criteria:
- Fit: Custom carpentry is planned for a particular room and its layout. Modular furniture uses set components that can be arranged in different ways. Ready-made pieces come in standard sizes, so check whether they leave room for movement and other furniture.
- Configuration: Custom designs can respond to your stated requirements. Modular options offer choices within their available components. Ready-made furniture has a set arrangement.
- Storage needs: A custom plan can account for a specific mix of items and access priorities. Modular or ready-made storage may be sufficient when its compartments suit what you keep.
- Flexibility: Standalone ready-made pieces are generally easier to move. Modular pieces allow some rearrangement within their system. Built-ins are planned as part of the room, so consider how long you expect the layout to meet your needs.
- Planning effort: Ready-made choices involve selecting a suitable piece and checking its placement. Modular furniture requires you to consider how components work together. Custom carpentry needs a clearer brief about room use, storage and layout.
This is a guide, not a ranking. For custom carpentry Singapore homeowners can plan room by room, reserving tailored work for needs that call for it instead of treating every space the same way.
Where ready-made or modular furniture may suit
A standard piece can be a sensible choice when it fits the space, holds what you need and leaves the room comfortable to use. A straightforward storage need in a secondary room, for example, may not call for a built-in. Modular furniture can suit households that want to arrange components within a set system. If there is no persistent storage or layout problem, movable furniture may be enough.
Where built-in carpentry may be worth considering
Built-ins may be worth exploring when a room has a specific storage requirement or its layout makes furniture placement difficult. A wardrobe can be planned around bedroom storage priorities, while a TV feature wall can be considered alongside furniture positions and circulation. Begin with the function the carpentry needs to serve, then assess how it fits the room. A tailored plan is one option to consider, not a reason to customise by default.
Plan Custom Carpentry for HDB, BTO, Resale, or Condo Homes
A useful carpentry consultation starts with more than an idea for a wardrobe or TV feature wall. Explain how you use the room, what needs to be stored and how the proposed furniture must fit the home’s layout. For custom carpentry Singapore homeowners are planning, a floor plan and accurate measurements make these requirements easier to discuss.
Property type can shape what you need to record. A BTO plan gives you a starting layout, while a resale flat’s current rooms and existing fittings may need closer attention. In a condominium, note the unit’s actual layout and access details that could affect moving furniture inside. For any home, use the room itself as your reference rather than relying on a plan alone.
Prepare measurements and a floor plan
Record each room’s length and width, along with relevant wall and ceiling measurements. On the floor plan, mark doors and their swing, windows, structural features and existing furniture that will remain. Include anything that may affect where a built-in can sit or how it will be used. Measurements should reflect the actual space, not just the intended design.
Consider access as well. Note the route from the building entrance to the room, including lifts, corridors and doorways that may affect bringing furniture inside. These observations help frame the discussion without assuming every building has the same access conditions.
Turn the brief into clear priorities
Before the consultation, decide what the room must do, what it needs to store and which look you prefer. Separate essential functions from optional details so the discussion can focus on what matters most. If you’re weighing a built-in against flexible furniture, include that as an open decision.
- Identify the need: Describe the storage or room-use issue you want to address.
- Gather the information: Bring the floor plan, room measurements, marked fixed features and details of furniture that will stay.
- Set priorities: Rank the essential functions, storage requirements and preferred appearance.
- Note access: Record any lift, corridor, doorway or in-home constraints relevant to bringing furniture in.
- List questions: Flag choices that still need discussion, such as built-in versus flexible furniture.
If a compact room needs to serve as both a sleeping and working space, consider whether a Murphy bed or other space-saving furniture belongs in the wider plan. Include how the room is used with the bed open and put away, so storage and circulation can be considered together.
Bring your floor plan, measurements and priorities to RitzHouzz for a carpentry consultation. Share your room plan and carpentry requirements to start the discussion.
Explore RitzHouzz Custom Carpentry for a More Considered Home
Good carpentry planning starts with the room, not a catalogue of fittings. RitzHouzz offers residential renovation and custom carpentry in Singapore, including built-ins, wardrobes, TV feature walls, bedroom carpentry, storage solutions and interior space planning. These can be considered together so each piece has a clear purpose within the home’s layout.
A wardrobe should respond to what needs to be stored and how the bedroom is used. A TV feature wall relates to the living area’s furniture arrangement and circulation. Other built-ins and storage solutions can address particular household requirements, while space planning connects choices across HDB, BTO, resale-flat and condominium homes. The aim is a coherent plan shaped around daily use.
- Built-ins: Consider where a fixed carpentry element could support the room’s intended use.
- Wardrobes and bedroom carpentry: Describe what needs to be stored and how you use the bedroom.
- TV feature walls: Explain how the living area is arranged and what the feature needs to accommodate.
- Storage solutions: Identify items that need a considered place and how readily you need to access them.
Match the enquiry to the work you are planning
Make your enquiry specific to the room. State whether you are considering a wardrobe, TV feature wall, bedroom carpentry, built-ins or another storage solution, then describe what you want the space to do. Mention furniture that will remain and preferences that matter to your household. A floor plan or measurements can provide context; a concise explanation of the need is a useful starting point.
Organise your notes around the room and its requirements:
- Room and purpose: Identify the space and the activities it needs to support.
- Carpentry needs: Name the type of built-in or storage you are considering.
- Priorities: Separate essential functions from preferred details.
- Layout information: Include measurements, a floor plan and existing furniture or fixed features that affect placement.
- Open questions: Note choices you would like to discuss, such as how storage relates to furniture placement or movement through the room.
Take the next step with your carpentry brief
Before getting in touch, gather the room’s purpose, key storage needs, preferred look and any available measurements or floor plan. These details help keep the conversation focused on your home rather than generic carpentry ideas. If you are still refining the plan, share what you know and note which decisions remain open.
Discuss your home’s custom carpentry requirements with RitzHouzz. Share your floor plan and carpentry requirements.
Give Your Home Plan a Clear Starting Point
You do not need a complete design to begin planning carpentry. Start with one room where a considered change could improve everyday use, then distinguish the needs you know from details still open to discussion. This keeps custom carpentry Singapore planning grounded in your household’s routines rather than in a design idea chosen before the room’s purpose is clear.
Think about how you want the home to work day to day. A calm, uncluttered room may call for different priorities from a space that accommodates several activities. You do not need to settle every preference at once. Identify what matters now, note what you would like to explore and let those priorities guide the next conversation.
RitzHouzz can discuss your residential carpentry requirements as part of a considered space plan. Start a carpentry consultation by sharing your floor plan, measurements or requirements.
Frequently Asked Questions
Is custom carpentry worth it for a Singapore home?
It may be worthwhile if a specific, recurring need is not served well by your current furniture. Consider whether the planned feature will still suit the household if routines or occupants change. In an HDB flat or condo, think this through before planning several fixed pieces at once. Judge custom carpentry by how clearly each item addresses a real need.
What should I include in a custom carpentry brief?
Along with a description of the room, include examples of the items to be stored, any unusually shaped belongings and how often you use them. Photos of the current space or reference images from bespoke specialists like Finest Furniture Studio can help explain your preferences. Identify any existing fittings you intend to keep so they remain part of the discussion.
Can custom carpentry work in a small HDB flat?
Yes, if the design serves a defined purpose rather than adding storage for its own sake. In a compact flat, focus first on the area causing the greatest day-to-day frustration instead of planning carpentry throughout the home. Also consider what may need to change later: a room used for one purpose today might need to support a different activity in future.
How much does custom carpentry cost in Singapore?
There is no single price for every carpentry project. The scope depends on the requirements, rooms and items involved. For a clearer discussion with RitzHouzz, describe the work by room and item, including the finishes and configuration you are considering. This makes it easier to adjust the brief around your priorities and understand what the planned scope includes.
What happens if my room measurements change after planning?
Tell the carpentry team if measurements or room details change, and specify what is different, such as a wall position or a furniture decision. The plan may need to be reviewed against the updated information. Do not rely on an earlier layout if it no longer reflects the room, as that could lead to decisions based on an outdated brief.
Should I choose built-in carpentry or a Murphy bed?
Consider what the room needs to do during a typical day and whether a bed must remain available without being moved. A Murphy bed is worth exploring when freeing floor area while the bed is put away is a priority. Built-in carpentry may address a different need, such as fixed storage. Write down how often the room changes between uses before choosing an approach.
How do I prepare for a custom carpentry consultation?
Decide who will use the proposed carpentry and note any choices that need agreement within the household. If several people share a room, their preferences may affect how storage is organised or which features matter most. Bring reference images if they help explain the preferred look, and distinguish firm decisions from ideas you are still considering.
Disclaimer
The information in this article is provided for general guidance only and is intended to help readers make informed decisions about mattresses, furniture, renovation, carpentry and related home solutions. Product specifications, prices, promotions, availability, warranties and services may change without notice. Actual colours, materials, dimensions and comfort may vary from images or descriptions. For renovation, carpentry or space-planning projects, final recommendations, measurements, scope of work and quotations should be confirmed directly with RitzHouzz before proceeding. Mattress comfort and suitability are subjective, and any health-related information is general in nature and should not be treated as medical advice. Please contact RitzHouzz or visit our showroom for the latest product and service information.