

What Does an Interior Design Consultation Include? A Singapore Homeowner’s Guide
If you’re wondering what does an interior design consultation include, expect a practical discussion about how you use your home, what you want to change and which priorities should guide the design. The conversation is not only about choosing colours or finishes. It can also cover room functions, furniture placement, storage and the information needed to plan your space.
For a Singapore HDB, BTO, resale flat or condominium, your existing layout and household routines can help shape the discussion. You do not need every decision made in advance. A floor plan, room photographs, approximate measurements or a short list of priorities can give the conversation a useful starting point. This guide explains what is typically discussed, how to prepare and how an initial consultation differs from later design or renovation work.
Key Takeaways
- An interior design consultation covers your household’s needs, home layout, priorities and possible design direction.
- Space planning looks at how room functions, furniture, circulation and storage work together in an HDB, BTO, resale flat or condominium.
- A first discussion helps clarify priorities and possible next steps. Drawings, specifications, quotations and project schedules are separate outcomes unless included in an agreed scope.
- Prepare by listing your priorities, gathering any available floor plans or room details, noting approximate measurements and writing down questions.
- After a RitzHouzz consultation, organise your decisions and open questions to guide further space planning or project discussions.
What Happens During an Interior Design Consultation?
An interior design consultation is a focused conversation about your home, household needs and preferred direction. If you’re asking what does an interior design consultation include, expect to discuss how you live, what you want to improve and how the home’s layout relates to those needs. It is a starting point for planning, rather than automatically a completed design or renovation plan.
The conversation can cover the rooms in scope, existing layout, style preferences, furniture, storage and practical constraints. In an HDB, BTO, resale flat or condominium, how each room is used can affect which ideas suit the space. A living room used for family time, for example, may need a different furniture arrangement and storage approach from one used mainly for entertaining.
Interior design involves more than selecting finishes or decorating a room. For broader context, What is Interior Design? outlines the profession’s wider scope. A consultation focuses on understanding your project and discussing a direction that relates to your home. Further design development or renovation work has its own agreed scope.
The purpose of the first design discussion
The designer learns who uses the home, what their routines involve and which changes matter most. You might discuss rooms that are difficult to use, belongings that need storage, or furniture you hope to keep. These specifics help connect your visual preferences with practical considerations such as available space, furniture placement and movement between areas.
Early guidance can help organise priorities and identify decisions that still need attention. It is different from detailed drawings, specifications or completed renovation work, which belong to further project stages when included in the agreed scope.
Who benefits from an interior design consultation?
A consultation can help homeowners planning a HDB, BTO, resale-flat or condominium interior, whether the project involves one room, several rooms or broader home improvements. The discussion should reflect the brief. A bedroom update may centre on furniture and wardrobe storage, while a whole-home discussion may consider how rooms serve different household members.
Your priorities shape what is most useful to cover. If storage is a concern, discuss where belongings accumulate and which rooms need more organised space. If you are furnishing a new home, consider how each room will be used and what furniture it needs. For renovation planning, explain which parts of the home you want to change and how the current layout affects daily routines. You do not need a fully formed brief to begin.
RitzHouzz provides interior design consultancy and space planning for residential homes. Before moving into further work, agree on the project scope, the next stage and what each stage covers. This keeps the consultation focused on your priorities while making clear which design or renovation decisions still need to be developed.
What Topics Does an Interior Design Consultation Cover?
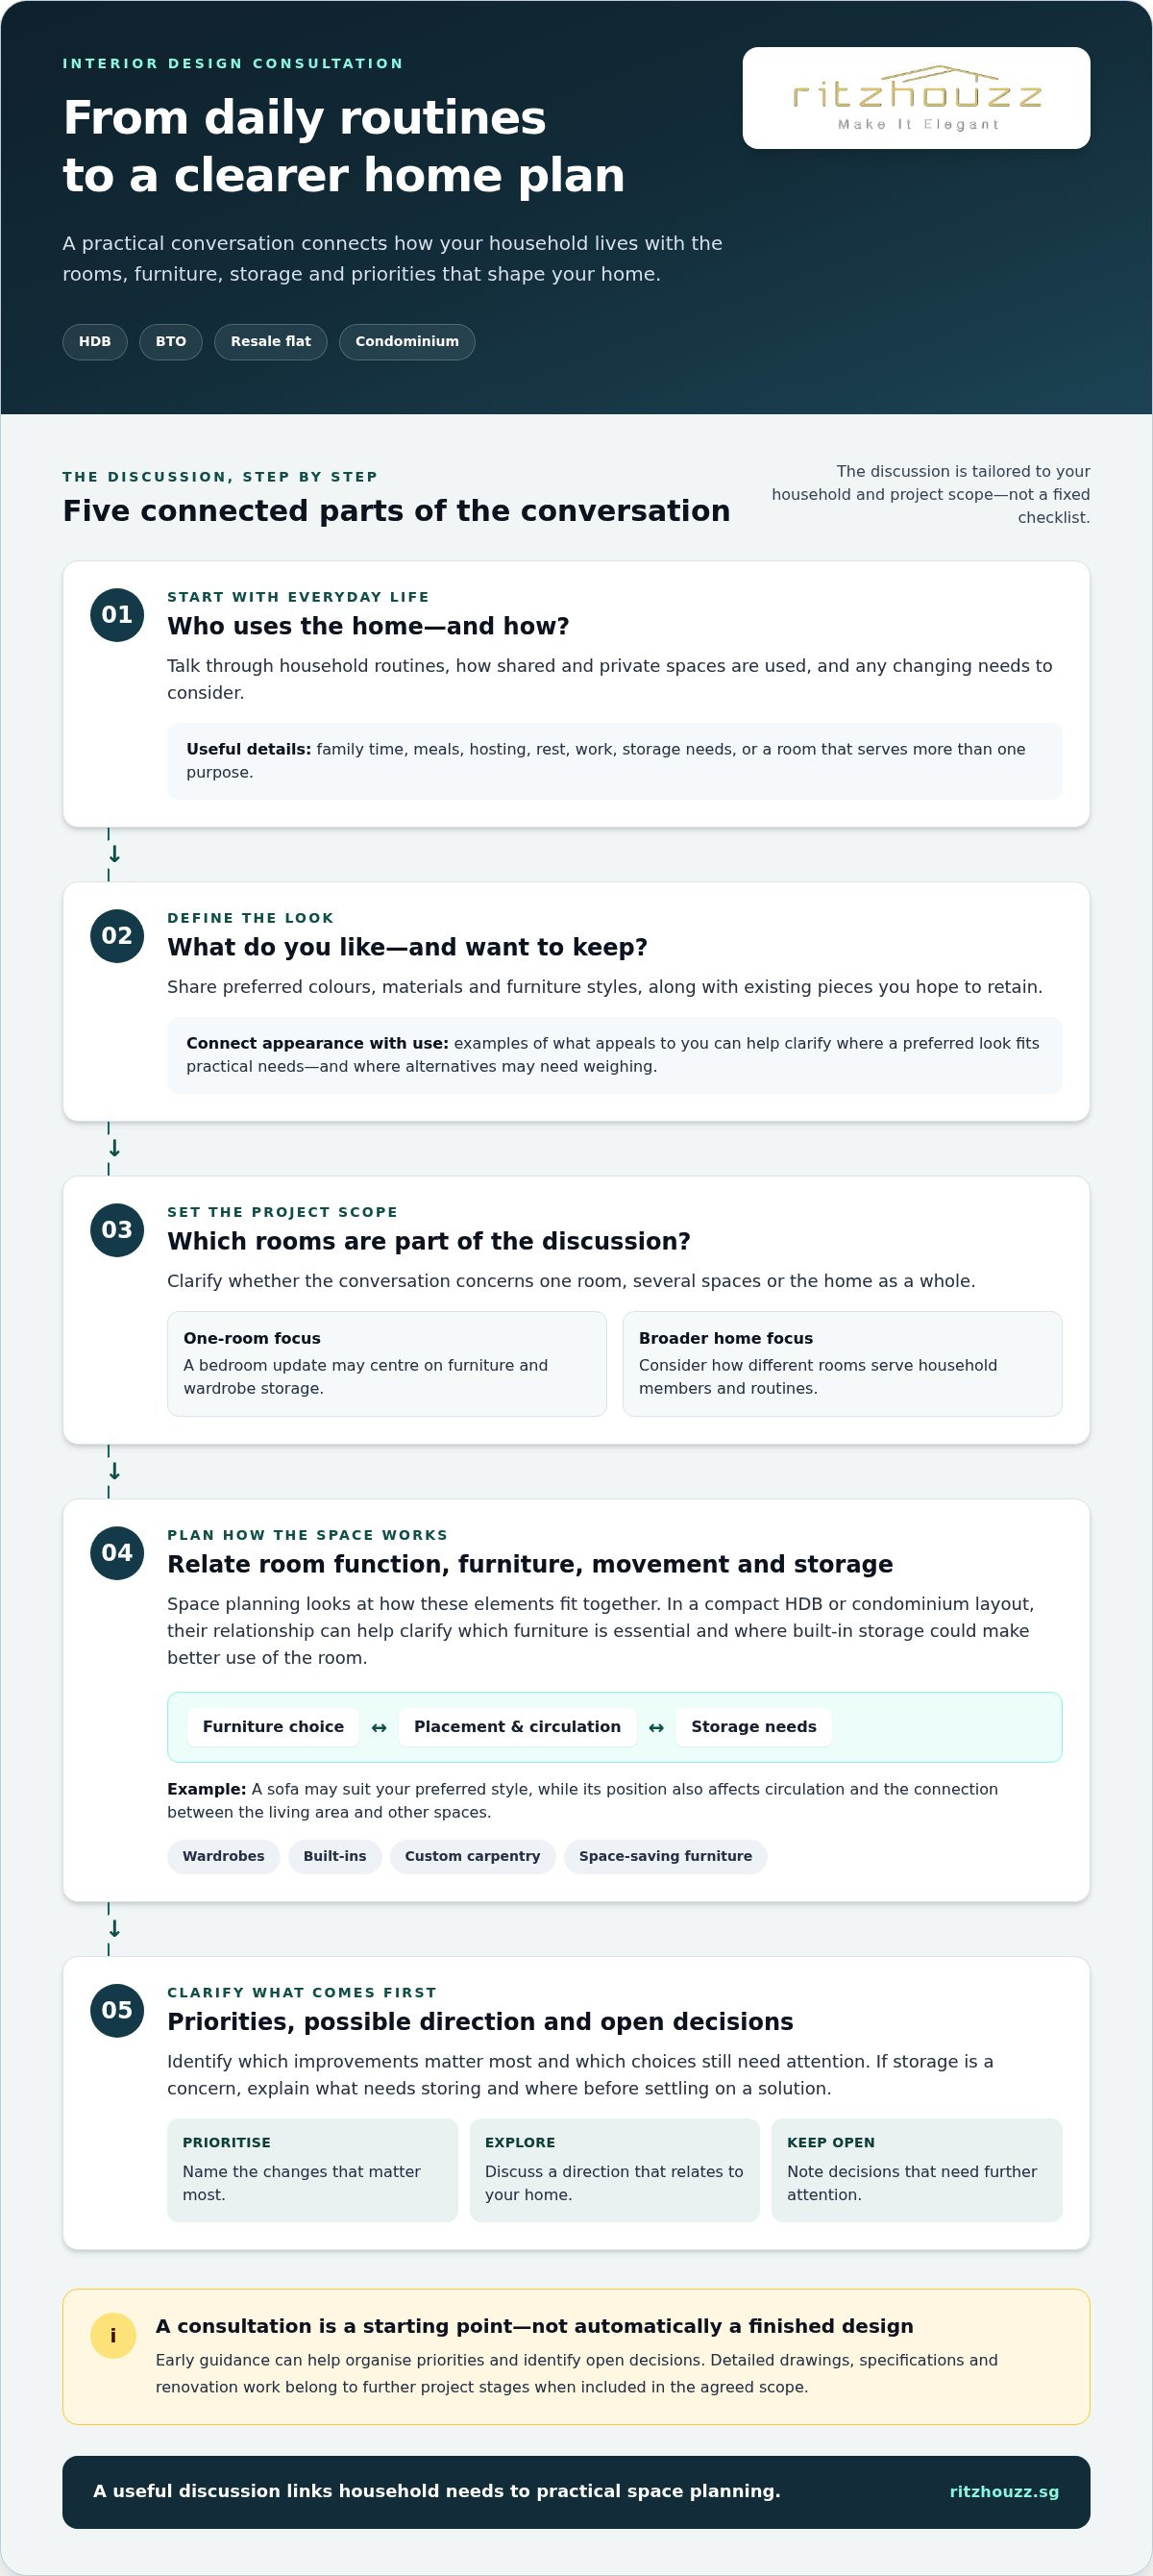
A useful consultation links how you want your home to look with how it needs to function. To understand what does an interior design consultation include, think about the decisions that shape a home: who uses each room, what you want to keep or change, where belongings will go and which improvements come first. The discussion is tailored to your household and project scope, rather than being a fixed checklist.
Daily routines, aesthetic preferences, and practical needs
Start with everyday use. Shared spaces may need to accommodate family time, meals or hosting. Bedrooms and other private rooms may have different requirements for rest, work or storage. Mention routines that affect the layout, such as needing a clear route through a frequently used area or wanting one room to serve more than one purpose.
Visual preferences matter too. Describe colours, materials and furniture styles you like, or identify pieces you hope to retain. The American Society of Interior Designers offers broader information about the profession. To make your own discussion more specific, bring examples of what appeals to you and explain why. Considering appearance alongside function can show where a preferred look fits your practical needs and where you may need to weigh alternatives.
Space planning, storage, and furnishing choices
Space planning considers how room functions, furniture, movement and storage relate to one another. A sofa may suit your preferred style, for example, but its position also affects circulation and the connection between the living area and other spaces. In a compact HDB or condominium layout, these relationships can help you decide which furniture is essential and where built-in storage could make better use of the room.
Common discussion areas include:
- Household needs: Who lives at home, how shared and private spaces are used, and any changing needs to consider.
- Style preferences: Colours, finishes, furniture forms and existing pieces you would like to keep.
- Rooms in scope: Whether the discussion concerns one room, several spaces or the home as a whole.
- Storage and furnishing: Possible roles for wardrobes, built-ins, custom carpentry or space-saving furniture.
- Project priorities: Which improvements matter most and which decisions remain open.
Renovation or custom carpentry can also be discussed when it supports your goals. For example, explain what you need to store and where, then consider whether a wardrobe, built-in or TV feature wall could address that need. Starting with the problem helps keep the conversation practical without locking you into a particular solution too early.
If you are considering how your home’s layout, furnishings or carpentry needs fit together, discuss your home and design priorities with RitzHouzz.
What Should You Expect to Receive, and What Is Not Automatic?
A consultation can clarify your needs and possible design direction, but it is not the same as a complete design package. If you’re asking what does an interior design consultation include, the answer depends on the agreed scope. An initial discussion can help identify priorities and questions. Detailed drawings, specifications, quotations and project schedules are separate outcomes unless they are part of the agreed work.
This distinction matters whether you are discussing one room or a wider HDB, BTO, resale-flat or condominium project. A conversation can give you useful direction without producing finished documents on the spot. For background on the profession, the International Interior Design Association provides information about interior design and its professional community.
Initial guidance versus detailed design work
Initial guidance helps clarify what you want to improve, which constraints may shape decisions and what directions you could explore. Further design work develops the agreed direction in more detail, with the scope shaped by your project. Before proceeding, establish what the next stage covers and what it is intended to produce.
| Stage | What it may cover | What not to assume |
|---|---|---|
| Initial consultation | Discussion of your goals, priorities, home context and possible design direction. | Finished drawings, specifications, a quotation or a project schedule. |
| Further design development | More detailed work based on an agreed project scope and direction. | A standard set of documents or a fixed process for every home. |
| Renovation or carpentry planning | Discussion of how proposed work may relate to the home and your requirements. | Automatic approval to proceed or confirmation of every project detail. |
How to judge whether the discussion was useful
A productive conversation should leave you better able to explain what matters, which constraints need attention and what decisions remain unresolved. If you are considering more wardrobe storage, for example, the discussion should clarify the need and how it relates to the room. Do not assume that a finished wardrobe design has been prepared unless that work is part of the agreed scope.
Check whether your priorities have been understood in practical terms. If furniture placement is a concern, useful guidance should consider how the arrangement relates to the room’s use and circulation. You should also have a shared understanding of what follows, even if your next step is to consider the options before making a decision.
Keep the discussion grounded by asking what is included at this stage, which items need further design work and what decisions you are being asked to make now. Clear explanations help you compare options and understand the scope. Before work proceeds, make sure the scope and next steps are clear.
How to Prepare for an Interior Design Consultation
You do not need a complete design brief or professional measurements to make the discussion useful. A few notes about your home and what you hope to change can help the designer understand your priorities, whether you live in an HDB flat, BTO, resale home or condominium. Gather what you have and use the following steps to identify what you still need to discuss.
Information to gather before the meeting
- Define your priorities. Note which rooms you want to discuss and what you most want to improve. Be specific: “We need more usable storage in the bedroom” gives a clearer starting point than “We want a better home.” If several rooms are involved, rank them so the main priorities are easy to identify.
- Collect available plans and room information. Bring an existing floor plan if you have one, but you can still explain your home without it. A few photographs or written notes can provide useful context. Describe which spaces connect and how you currently use them.
- Record approximate measurements where practical. Measurements can help describe the room and furniture you hope to keep. Note how you took them, and label them as approximate if you are unsure. The purpose is to provide context, not to create a construction drawing.
- List household needs and current challenges. Consider who uses each space, which routines affect it and where storage or furniture placement feels difficult. Note belongings that need a home, furniture that must remain and access considerations that affect how you use the room.
- Write down your questions. Make a short list of what you want to understand, such as how space planning could address your priorities, what the consultation covers and what follow-up work may involve.
Questions that help clarify the project
Focused questions can turn a broad concern into a useful discussion. Ask how a proposed layout relates to the room’s use, where furniture and storage could fit, and which priorities may need to be balanced. If you are considering built-ins or custom carpentry, explain the need you want to address before settling on a solution.
Clarify the scope of the consultation as well. Ask what can be discussed at this stage, which decisions remain open and what further design or project work might involve. This helps distinguish initial guidance from later steps and makes it easier to understand what is included in each stage.
Before the meeting, gather your notes, photos, available plans and approximate measurements in one place. For a consultation with RitzHouzz, share your home design requirements so the discussion can start with the priorities that matter to you.
Your Next Steps After a RitzHouzz Interior Design Consultation
A consultation is most useful when it helps you decide what deserves attention first. RitzHouzz provides interior design consultancy and space planning to help Singapore homeowners relate household priorities to their home’s layout and furnishing or renovation needs. After the discussion, organise what you learned before deciding whether further planning or project work suits your requirements.
Turn the discussion into a clear decision list
Write down the key points and group them by importance. Separate needs that affect daily use from improvements that would be welcome but can wait. For instance, a shortage of storage that makes a bedroom difficult to organise may be a priority, while a decorative change could remain optional. This distinction keeps later decisions connected to how your household uses the home.
Record unanswered questions too. You may still need to decide which rooms are in scope, what furniture to keep or whether a storage concern calls for a wardrobe, built-in or another approach. These open items show where more thought or discussion could help before you settle on a direction.
Use the priorities and room constraints from the consultation to guide any further work. The appropriate scope depends on your home and requirements, so focus on clear decisions and agreed next steps rather than assuming a fixed process, deliverable or timeline.
Match further planning to the home and household
Consider how your home type, room use, storage needs and furnishing choices affect one another. In a compact HDB or condominium, for example, a large furniture piece can affect movement through the room as well as its appearance. A BTO or resale-flat homeowner may have different existing conditions and priorities to discuss. These details help make space planning specific to your household.
If furniture selection is part of your next step, consider the role and placement of each piece before focusing on appearance alone. A sofa should suit the room’s intended use and available space. Browsing the sofa collection can help you consider styles as part of that decision. If your priorities point toward renovation or custom carpentry, keep the discussion centred on the need, such as built-in storage, wardrobes or a more functional room arrangement.
You do not need to resolve every choice immediately. A clear list of priorities, decisions made and questions still open gives you a practical basis for what to consider next. If you are ready to continue the conversation, contact RitzHouzz about your home and share your floor plan, available measurements or requirements. That context helps relate the discussion to your space and household needs.
Take the Next Step Toward a Home That Works for You
Turn your ideas into a considered direction for your home without feeling that every choice must be settled at once. Keep your household’s priorities in view as you decide what to explore, whether that means refining furniture choices, improving storage or considering custom carpentry and built-ins. RitzHouzz’s interior design consultancy and space planning can help relate those considerations to how you want to use your rooms.
Knowing what does an interior design consultation include makes it easier to begin with a practical conversation. Bring the details you have, such as a floor plan, measurements or a short list of requirements, and explain what you hope to achieve. Use the discussion to clarify your needs and possible next steps.
Discuss your home design requirements with RitzHouzz and share your floor plan, measurements or priorities to start planning your space.
Frequently Asked Questions
Do I need a floor plan before an interior design consultation?
No, a floor plan is not essential for an initial discussion. If you do not have one, describe the rooms, their current use and what you would like to change. Photos or approximate measurements can make your explanation clearer. For example, you can point out where a wardrobe feels awkward or which part of a living area is difficult to furnish.
Can I have an interior design consultation before collecting my keys?
Yes, you can discuss your plans before key collection using the information available, such as the home type, expected room use and priorities for furnishing or storage. This can help you organise questions and decide what matters most before moving in. Treat early ideas as provisional. Once you can access the home, its actual spaces and conditions can inform more specific planning decisions.
Is an interior design consultation useful for just one room?
Yes. A single-room discussion can focus on a particular concern without planning the whole home. For a bedroom, you might consider how the bed, wardrobe and belongings fit your intended use of the space. For a living room, you may be weighing furniture placement against storage. Explain the room’s purpose and what feels unresolved to keep the discussion focused.
Will an interior design consultation include a renovation quotation?
Not automatically. Discussing renovation needs is not the same as preparing a quotation for defined work. The project scope and requirements may need further discussion before a quote can be prepared. If renovation is part of your plans, explain which areas you are considering and clarify what information or next steps are needed to define the scope. Treat preliminary ideas as a starting point, not a confirmed price.
Can I discuss furniture and carpentry during an interior design consultation?
Yes. Furniture and carpentry can be discussed when they relate to your home’s needs. You might raise a furniture piece that is difficult to position or explain that your storage needs have changed. This helps frame whether furniture selection, a wardrobe, built-ins or other custom carpentry could be relevant to the broader plan. Sharing what you already own can keep choices grounded in your actual space.
Should I decide on a design style before the consultation?
No, you do not need to settle on a style in advance. Bring references if you have them, or describe what you like in everyday terms, such as preferred colours, materials or the feeling you want a room to have. If your preferences are still developing, say so. The discussion can help you consider what appeals visually alongside how you want the space to function.
What is the difference between an interior design consultation and a full design project?
A consultation is an initial discussion, while a full design project involves further work defined by an agreed scope. If you’re asking what does an interior design consultation include, it can help clarify household requirements and possible directions, but it should not be assumed to cover detailed plans or every project decision. Before moving forward, establish what further work involves and which outcomes are included in that scope.
Disclaimer
The information in this article is provided for general guidance only and is intended to help readers make informed decisions about mattresses, furniture, renovation, carpentry and related home solutions. Product specifications, prices, promotions, availability, warranties and services may change without notice. Actual colours, materials, dimensions and comfort may vary from images or descriptions. For renovation, carpentry or space-planning projects, final recommendations, measurements, scope of work and quotations should be confirmed directly with RitzHouzz before proceeding. Mattress comfort and suitability are subjective, and any health-related information is general in nature and should not be treated as medical advice. Please contact RitzHouzz or visit our showroom for the latest product and service information.