

Vertical vs Horizontal Murphy Bed: How to Choose the Right Orientation
The Murphy bed that fits your wall may still be the wrong choice for your room. In the vertical vs horizontal Murphy bed decision, the key is not which design looks better. It is whether the bed can open without crowding the space you need to move through each day.
It is natural to focus on ceiling height or wall width first, especially when planning a multifunctional room in an HDB, BTO, resale flat or condominium. But the open-bed footprint matters just as much. A vertical bed typically extends further into the room, while a horizontal bed uses more wall width and may take up less depth.
This guide explains how each orientation affects wall space, clearance and circulation, and how to spot conflicts with doors, walkways and furniture before settling on a layout. You will also learn which measurements to take and how to use them to plan a room for both sleeping and daytime use.
Key Takeaways
- Choose between a vertical vs horizontal Murphy bed by weighing ceiling clearance against available wall width, not by appearance alone.
- Compare each open-bed footprint with your room’s doors, walkways and furniture to see how it affects everyday circulation.
- Neither orientation is universally better. The right fit depends on your room shape, storage needs and how you use the space.
- Measure the wall, ceiling and movement routes, then mark windows, switches, built-ins and furniture on your floor plan.
- Test both orientations on the same room plan before deciding, and use your measurements to guide a space-planning enquiry.
Vertical vs Horizontal Murphy Bed: What Changes When the Bed Opens?
The main difference is the direction the bed unfolds and the shape of the space it occupies. A vertical bed is stored upright and opens down from the wall, with the head end near the wall. A horizontal bed is stored sideways and opens across the room. Both turn a wall into a sleeping area, but each places different demands on the room. The Murphy bed has long been used as a space-saving design. Choosing an orientation today still comes down to how it fits your layout.
At a glance
- Vertical: Uses a taller, narrower section of wall and typically extends further into the room. Ask: is there enough ceiling clearance and open floor depth?
- Horizontal: Uses more wall width and may extend less far into the room. Ask: is there enough uninterrupted wall space for the unit and bed?
How a vertical Murphy bed uses wall and floor space
Stored upright, a vertical Murphy bed presents a tall cabinet against the wall. As it opens, the bed swings down into the room, so both ceiling clearance and floor depth in front of the cabinet matter. In a compact room, check whether the open bed would reach a doorway, narrow a route between furniture, or overlap a desk, sofa or storage unit. Windows and nearby doors can also limit where the cabinet can go.
How a horizontal Murphy bed changes the layout
A horizontal Murphy bed is stored lengthwise along the wall and opens sideways, with the bed extending across the room. Its lower profile may be useful where ceiling clearance is a concern, but it requires sufficient wall width. In a bedroom or study, compare that width with the positions of windows, doors and existing built-ins. Then consider the open position: even if the bed takes up less depth than a vertical layout, it may still overlap a walkway or make furniture difficult to access.
Neither orientation is automatically better. A vertical model may suit a room with a narrow, clear wall and enough open floor depth. A horizontal model may work better where the wall is broad and room depth is limited. Cabinet and bed dimensions vary by model, so compare the chosen unit’s footprint in both stored and open positions. This gives you a clearer basis for deciding how the bed will share the room with its other functions.
Which Murphy Bed Orientation Fits Your Room Shape and Daily Use?
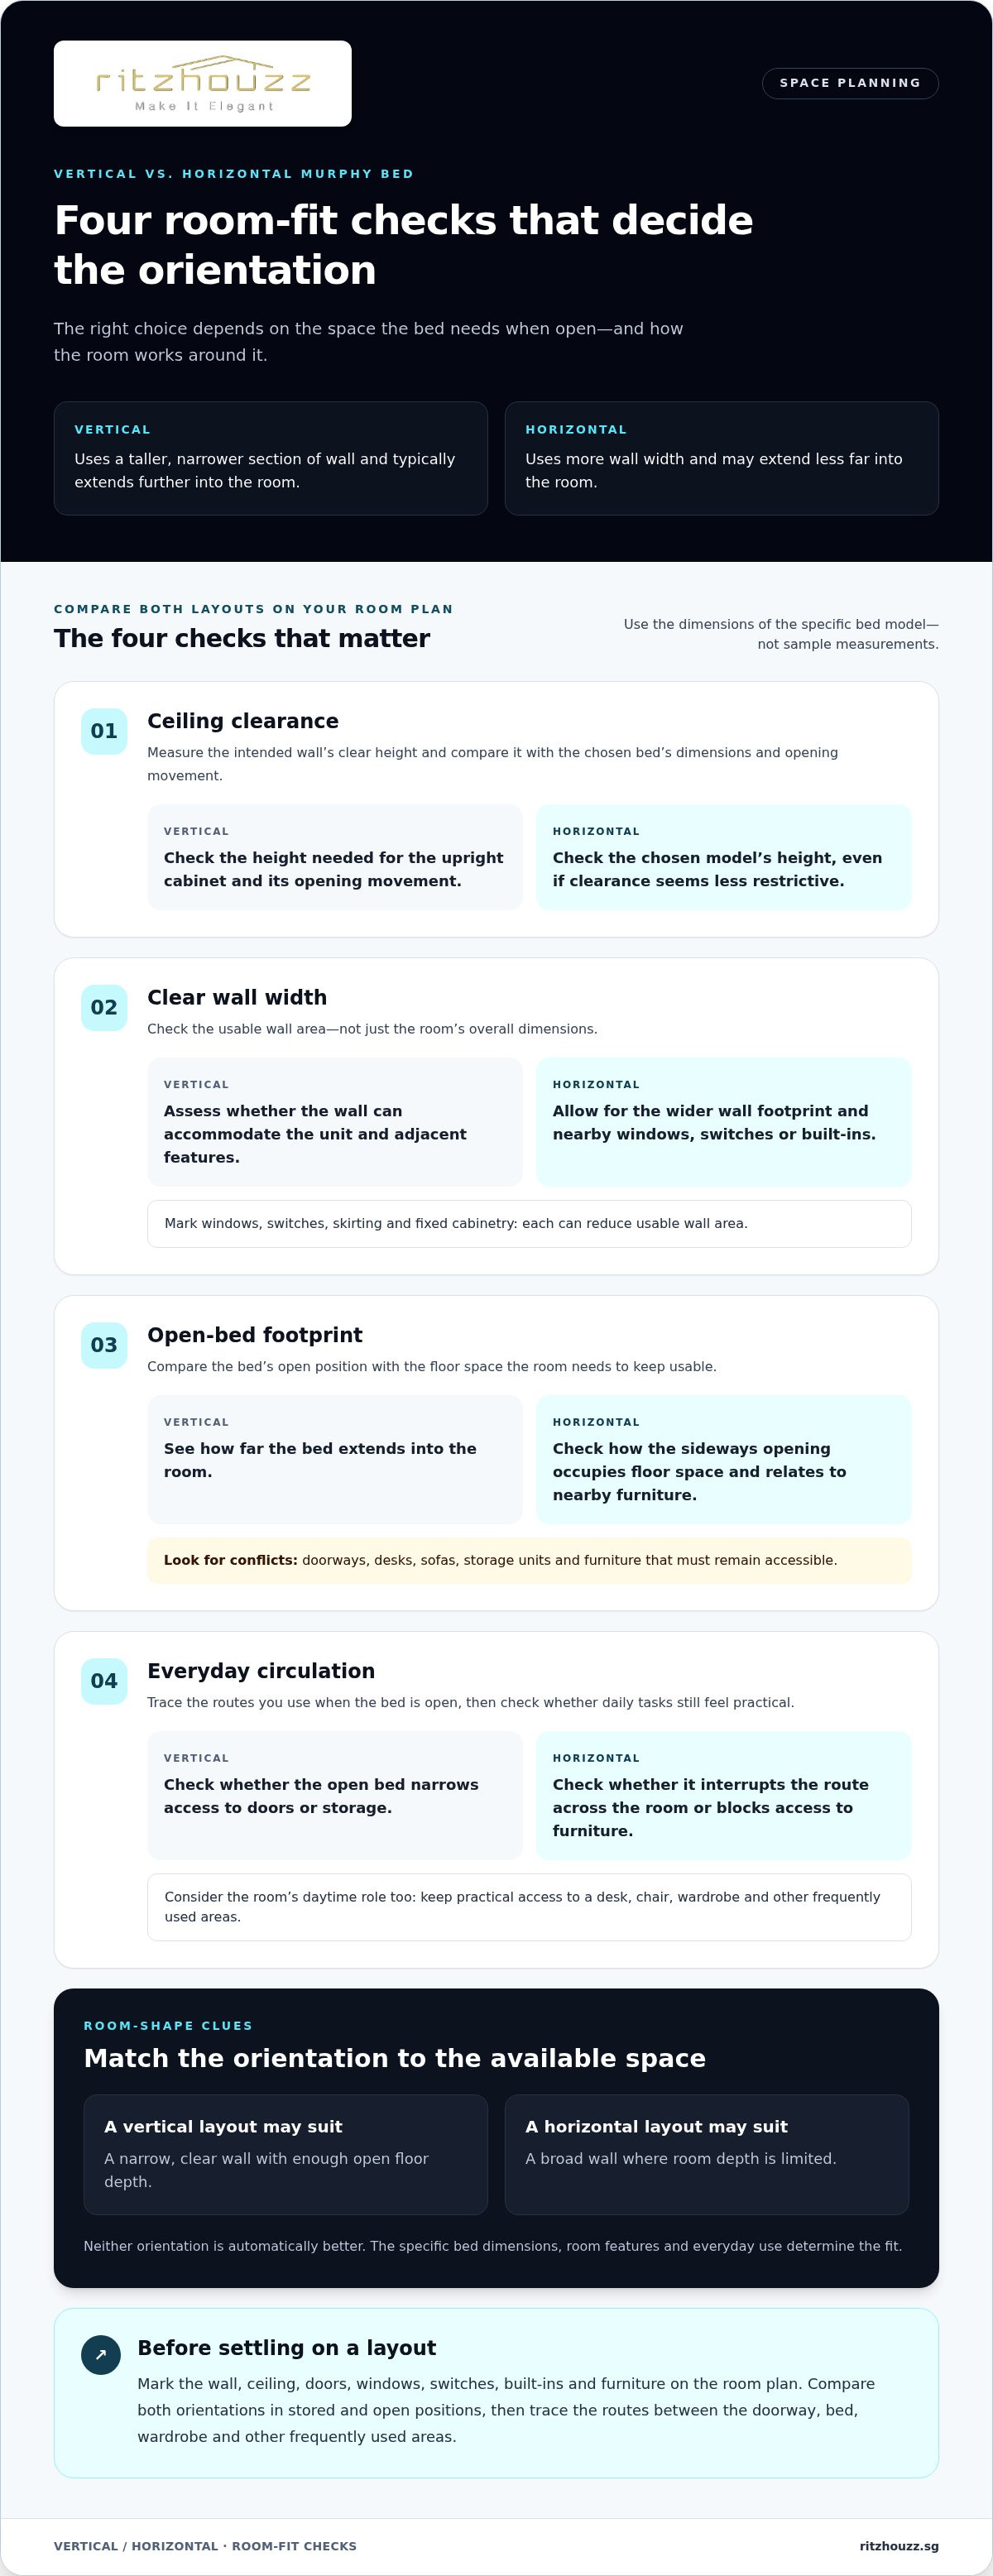
The better orientation is the one that fits the room’s measurements and the way you use it. In the vertical vs horizontal Murphy bed comparison, check ceiling clearance and wall width against the specific bed’s dimensions. Then assess the open footprint alongside the routes you use every day.
| Planning factor | Vertical orientation | Horizontal orientation |
|---|---|---|
| Ceiling clearance | Check the height needed for the upright cabinet and its opening movement. | Check the chosen model’s height, even if ceiling clearance seems less restrictive. |
| Wall width | Assess whether the wall can accommodate the unit and adjacent features. | Allow for the wider wall footprint and nearby windows, switches or built-ins. |
| Open-bed footprint | See how far the bed extends into the room. | Check how the sideways opening occupies floor space and relates to nearby furniture. |
| Circulation | Trace whether the open bed narrows access to doors or storage. | Check whether it interrupts the route across the room or blocks access to furniture. |
When ceiling height or wall width becomes the deciding factor
Start with the intended wall and measure its clear width and height. Compare both with the chosen bed’s dimensions. Do not rely on measurements quoted for another model: those are examples, not universal installation requirements. Mark windows, switches, skirting and fixed cabinetry on your plan as well. These details can reduce usable wall area even when the room’s overall dimensions appear suitable.
When circulation and room use matter more than orientation
Draw the route from the doorway to the bed, wardrobe and other frequently used areas. Check that it remains practical with the bed open. Think about the room’s daytime role too: a study, guest room or shared space may need clear access to a desk, chair or storage. If a drawer or wardrobe becomes difficult to reach when the bed is open, the layout may not suit your routine.
Rooms in HDB, BTO and resale flats often require furniture to work around one another, while condominium rooms also vary in shape and fixed features. Do not assume a familiar floor plan means a standard solution. Compare both orientations on the actual room plan, including furniture that must stay in place, and consider how the bed will be used when open and closed. If you are weighing up a layout, share your room dimensions or floor plan with RitzHouzz for space planning.
Is a Vertical or Horizontal Murphy Bed Better? Compare the Real Trade-Offs
Neither orientation is universally better. A vertical Murphy bed uses a taller section of wall and typically opens further into the room, while a horizontal bed generally needs more wall width. Which one suits your home depends on the chosen bed’s dimensions, the clearances around it and what the room needs to do when the bed is open and closed. Avoid deciding from orientation labels or sample measurements alone. Assess the specific design against your own floor plan.
- Fit: Vertical layouts need enough height and open-bed depth. Horizontal layouts need enough clear wall width.
- Circulation: Check whether the open bed restricts the route between the doorway, storage and other frequently used areas.
- Wall use: A vertical cabinet takes a taller, narrower portion of the wall. A horizontal cabinet occupies a wider section, which may affect where other furniture can go.
- Storage: Side cabinets, shelves or other built-ins depend on the unit design and remaining space, not orientation alone.
- Room purpose: Consider how the layout supports the room’s daytime role, such as a study, guest room or shared space.
Vertical Murphy bed: strengths and compromises to assess
The upright cabinet arrangement can suit a narrower wall section, provided the room has enough ceiling clearance and floor depth for the open bed. The trade-off is that the bed may overlap a desk, chair or route through the room. Tall or adjacent storage may be possible in some designs, but it needs to fit without limiting access or interfering with the bed’s opening area.
Horizontal Murphy bed: strengths and compromises to assess
A sideways cabinet may suit a room where the available wall is broad but floor depth is more limited. It still needs to open without obstructing a door, walkway or furniture that must remain accessible. Space above or beside the unit might allow for storage in some layouts, but windows, built-ins and the chosen unit’s dimensions can limit those options.
In a compact room, the best-looking closed unit may not be the most practical once it is open. Assess the actual room rather than assuming a standard footprint. Do not infer that one orientation costs less, is safer or feels more comfortable: those qualities depend on the particular product and installation. Compare both layouts in stored and open positions, including any proposed cabinetry, before choosing.
How to Measure for a Vertical or Horizontal Murphy Bed
A room can look suitable on a floor plan yet feel cramped once a bed opens. Before choosing between a vertical vs horizontal Murphy bed, make a measured plan and compare it with the exact dimensions of the bed you are considering. Check both the folded cabinet and the open bed, not just the wall where it will sit.
- Measure the proposed wall. Record its usable width and height at the intended position. Note any window, door frame, switch, skirting, built-in or other fixed feature that reduces the clear area.
- Measure ceiling clearance. Record the floor-to-ceiling height where the unit will go, and compare it with the selected bed’s specifications. If the ceiling or floor finish varies, note the lowest relevant clearance.
- Map the open-bed footprint. Use the product’s actual open dimensions to mark how far the bed extends into the room and how much wall width it occupies. Do not substitute an example measurement from another bed; dimensions depend on the chosen design.
- Trace movement routes. Draw the path from the doorway to the bed, wardrobe and other frequently used areas. Check that access remains practical with the bed both open and closed.
- Mark furniture and access constraints. Add existing wardrobes, desks, storage and other furniture to the plan. Note the route into the room, including relevant doorways and shared access points, so these constraints can be considered alongside the layout.
Measure the wall, ceiling and open-bed footprint
Take measurements at the proposed position rather than relying only on the room’s overall width and length. Plot the cabinet outline on the wall, then draw the open bed to scale on your plan. This makes it easier to spot conflicts with a door swing, window or built-in before settling on an orientation.
Check circulation, delivery access and the wider room plan
Review both configurations against daily use. Can you reach wardrobe doors and drawers? Is there a clear route through the room when the bed is open? Consider how the bed will affect a study or guest-room setup, and record relevant access dimensions rather than assuming a standard doorway or route.
Bring your annotated floor plan and room measurements together before deciding. RitzHouzz offers Murphy beds and space planning for homes in Singapore. Explore Murphy bed and space-saving solutions with RitzHouzz while assessing a layout for your room.
Choose a Murphy Bed Orientation with a Complete Room Plan
Choose the orientation that fits the room’s actual clearances and supports how you will use it, rather than treating vertical or horizontal as a universal winner. To make the decision easier, compare both options on the same floor plan, using the selected bed’s dimensions in its folded and open positions. This shows not only whether each layout fits, but also what it asks you to give up or preserve in the room.
Prepare a useful room plan before making a decision
Start with the room’s length and width, ceiling height and usable dimensions of the proposed wall. Add openings and fixed features, including doors, windows, switches, skirting and built-ins. Then mark the bed’s open footprint and draw in furniture that needs to remain accessible. This makes the vertical vs horizontal Murphy bed comparison more practical than relying on a rough impression of the space.
Include the room’s everyday purpose in your plan. A room used as a study and occasional guest room may need a clear route to a desk, while a shared room may need reliable access to wardrobes and storage. List your priorities, such as guest use, keeping a walking route open or making space for custom storage. For broader ideas on using a fold-away bed in a Singapore home, read “Maximizing Space: The Benefits of Murphy Beds in Singapore Homes.”
Explore a space-saving solution with RitzHouzz
A measured plan is a useful starting point for discussing a Murphy bed and how it might work with the rest of your furniture. RitzHouzz offers Murphy beds, custom furniture, custom carpentry and interior space planning. Sharing your room dimensions and floor plan helps focus the discussion on the available wall, open-bed clearance and the room’s other needs.
Share your room dimensions or floor plan with RitzHouzz to begin a furniture enquiry and explore a layout suited to your space.
Choose the Orientation That Works in Your Room
The right choice in the vertical vs horizontal Murphy bed decision comes down to usable room geometry, not a universal winner. Compare the bed’s exact dimensions with your wall and ceiling, then check its open footprint against doors, furniture and the routes you use every day. A layout that fits on paper should still leave the room practical when the bed is open and when it is stored away.
Before deciding, mark both orientations on the same floor plan and consider the room’s daytime purpose, storage needs and access. Those details can make a meaningful difference to how comfortably the space serves as a bedroom, study or guest room.
RitzHouzz offers Murphy beds and wall beds, along with custom furniture, custom carpentry and interior space planning. Share your room dimensions or floor plan with RitzHouzz to discuss a suitable space-saving solution. With a clear plan, you can choose an orientation that supports overnight use and keeps the room practical by day.
Frequently Asked Questions
What is the difference between a vertical and horizontal Murphy bed?
A vertical Murphy bed is stored upright and opens with the head end near the wall, while a horizontal Murphy bed is stored sideways and opens across the wall. This changes both the cabinet’s wall footprint and the floor area occupied when the bed is open. Compare the selected bed’s exact dimensions with your room, including available wall width, ceiling clearance and space for movement.
Is a vertical or horizontal Murphy bed better for a small room?
Neither orientation is automatically better for every small room. A vertical model may suit a room with enough ceiling clearance and open floor depth, while a horizontal model may suit a wider wall or a room with less depth. For a useful vertical vs horizontal Murphy bed comparison, measure the wall, ceiling, open-bed footprint and walking routes, then consider how the room is used during the day.
Can a horizontal Murphy bed fit under a low ceiling?
A horizontal orientation may be worth considering when ceiling clearance is limited, but the actual fit depends on the selected bed’s dimensions and installation requirements. Measure the ceiling height and usable wall area, then compare both with the product specifications. Also map the bed in its open position and check nearby doors, windows and furniture so the layout remains practical when the bed is in use.
How much wall space does a vertical Murphy bed need?
The required wall space depends on the bed size and cabinet design, so one measurement will not apply to every model. Measure the usable wall width and ceiling height where the bed is proposed, then compare them with the product’s published dimensions. Include nearby doors, windows, switches, skirting and fixed furniture in your plan, as these can reduce the space available for the cabinet.
What should I measure before choosing a Murphy bed orientation?
Measure the usable wall width, ceiling height and floor area in front of the proposed bed. Mark the bed’s footprint in both its closed and open positions, then add doors, windows, switches, built-ins and existing furniture to your floor plan. Compare the plan with the selected bed’s exact dimensions and check that you can still move through the room and access essential storage.
Can I add storage around a vertical or horizontal Murphy bed?
Storage may be possible, but it depends on the bed design, available wall space and overall room layout. Side or overhead cabinetry must not interfere with the bed’s movement, ceiling clearance, windows or access around the room. Plan the bed and storage together on a measured floor plan. Do not assume the same storage arrangement will suit both orientations or every room.
Which Murphy bed orientation works best in an HDB or condominium room?
The best orientation depends on the actual room, not simply whether it is in an HDB, BTO, resale flat or condominium. Measure the wall, ceiling, open-bed area and circulation routes, then compare both configurations with the room’s other functions, such as working, storage or accommodating guests. A vertical vs horizontal Murphy bed decision should reflect your specific layout and daily routine.
Disclaimer
The information in this article is provided for general guidance only and is intended to help readers make informed decisions about mattresses, furniture, renovation, carpentry and related home solutions. Product specifications, prices, promotions, availability, warranties and services may change without notice. Actual colours, materials, dimensions and comfort may vary from images or descriptions. For renovation, carpentry or space-planning projects, final recommendations, measurements, scope of work and quotations should be confirmed directly with RitzHouzz before proceeding. Mattress comfort and suitability are subjective, and any health-related information is general in nature and should not be treated as medical advice. Please contact RitzHouzz or visit our showroom for the latest product and service information.