

Modern Contemporary Interior Design Singapore 2026 Guide
Clean lines can make a home feel welcoming, not impersonal. That is the appeal of modern contemporary interior design Singapore homeowners are drawn to: an uncluttered foundation balanced with warmth, texture and practical choices. The style can suit a compact HDB flat or condo, but it takes planning to fit everyday routines, storage and clear routes through the home.
Modern design refers to a particular design tradition, while contemporary style reflects the present and continues to evolve. In 2026, modern contemporary interiors bring the two together through functional layouts, balanced colours, tactile finishes and furniture chosen for comfort and proportion. This guide explains the defining features and shows how to make decisions about layout, finishes and furnishings. It also covers how space planning and well-placed storage can keep a restrained interior practical and personal.
Key Takeaways
- Modern contemporary interior design Singapore combines clean forms with practical choices. It does not require one fixed colour palette or look.
- Start with household routines and the existing layout. Plan circulation and priorities before selecting furniture or decorative details.
- Decide whether you want open or visually defined zones, then choose sofa, dining and storage pieces that leave room to move.
- Adapt the design to your HDB, BTO or condo layout and household needs instead of following a one-size-fits-all template.
- Bring your requirements and layout priorities together through interior design consultancy, space planning, renovation or custom carpentry.
What Defines Modern Contemporary Interior Design in Singapore?
Modern contemporary interior design in Singapore balances clean forms with practical living. It uses considered proportions, visual simplicity and purposeful details to create rooms that feel composed without seeming austere. Rather than prescribing a particular palette or material, the style asks whether each choice suits the home, supports daily routines and contributes to a coherent whole.
This approach matters in a compact flat as much as in a larger condominium. A sofa that leaves a clear route through the living area, dining furniture suited to how the household gathers, and storage planned around everyday belongings can all express the style. The goal is not to remove personality, but to give each piece and detail a clear purpose.
How is contemporary design different from modern and minimalist interiors?
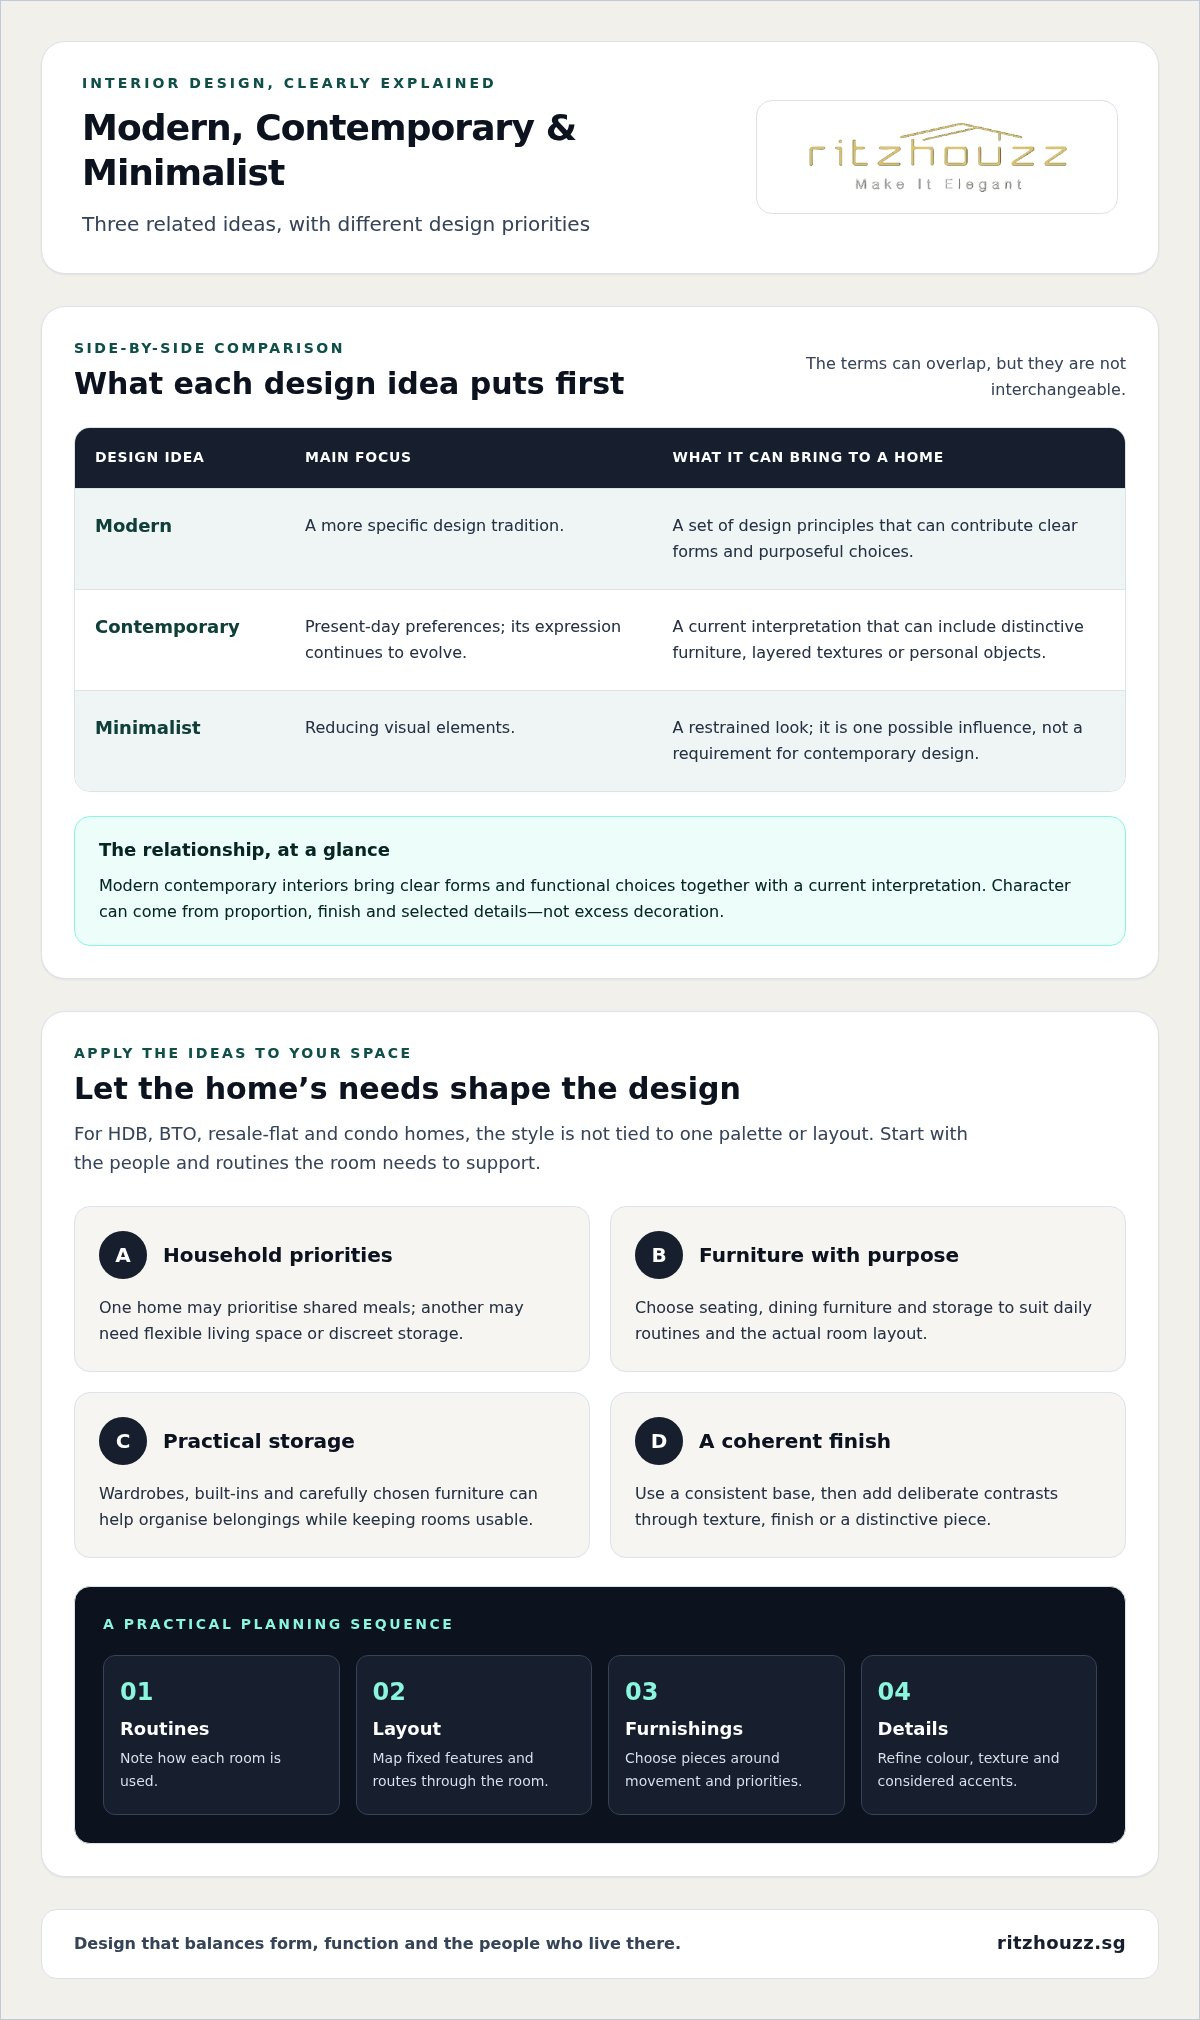
Contemporary design responds to present-day preferences, so its expression changes over time. Modern design refers to a more specific design tradition, while minimalism focuses on reducing visual elements. These ideas can overlap, but they are not interchangeable. A contemporary room may have a restrained foundation and still include distinctive furniture, layered textures or personal objects. Contemporary architecture offers a broader reference point for understanding how contemporary design evolves.
For a home, think of modern as a set of design principles and contemporary as a current interpretation. Modern contemporary interiors bring these together through clear forms and functional choices. Character comes from proportion, finish and selected details rather than excess decoration.
Why does the style suit a range of Singapore homes?
Its adaptability makes the style relevant to HDB, BTO and resale flats, as well as condominiums. It does not depend on a uniform layout or look. One household may prioritise space for shared meals; another may need flexible living space or discreet storage. In each case, furniture planning should respond to the actual layout and routines rather than assumptions about a particular home type.
Visual calm can coexist with practical storage. Wardrobes, built-ins and carefully chosen furniture can help organise belongings, while considered placement keeps rooms usable. In a BTO, decisions may start with the provided layout; a resale flat or condo may have different existing conditions to work around. The defining quality is not a particular colour scheme, but a measured relationship between form, function and the people who live there.
How to Build a Modern Contemporary Interior from the Ground Up
A cohesive interior takes shape through a sequence of practical decisions, not by choosing decorative details first. For modern contemporary interior design Singapore homes, begin with how each room is used, then map the layout, set priorities, select furnishings and refine the details. This order helps visual choices support the household instead of competing with its routines.
Start with routines, layout and visual priorities
Walk through the home and note what happens in each room. Does the living area need to accommodate everyday relaxation, shared activities or occasional guests? Is the dining table used daily, or must the room support more than one purpose? Record storage needs, existing constraints and furniture you plan to keep. Separate essentials, such as clear routes and enough seating, from preferences such as a particular colour or decorative accent.
Map the layout before deciding on finishes. Mark doors, windows, fixed features and the paths people use to move through each room. These details affect where furniture can sit and how much usable space remains. For example, in a living and dining area, consider the route between the entrance, seating and table first. Then choose pieces that fit around that movement instead of arranging the room around a visual feature alone.
Plan from household needs to layout, furnishings and final styling, so each choice supports the way the home is lived in.
Create cohesion through colour, texture and considered details
Once the layout works, choose a restrained visual direction. A consistent base with selected contrasts can feel cohesive without matching every surface or furnishing. Introduce differences deliberately: a change in texture, a considered finish or a distinctive piece can add character while the overall composition stays calm. Consider how each area will be used when making decisions about its atmosphere and practical needs.
Think of these decisions as layers. Larger elements establish the room’s character; smaller details add depth without crowding it. The DesignSingapore Council provides a wider reference for Singapore’s design ecosystem as you form your own direction.
Keep the plan flexible enough to reflect real life. Household needs may change, and furnishings should work with the home’s existing conditions rather than force a rigid scheme. RitzHouzz’s interior design consultancy and space-planning services can bring household routines, layout and furniture choices into one considered plan.
Modern Contemporary Design Choices: Layout, Furniture and Finishes
For modern contemporary interior design Singapore homes, layout, furnishings and finishes work best as a coordinated set of decisions. An open plan can help shared spaces feel connected, while visually defined zones make different activities easier to distinguish. Neither approach is automatically better. Consider how your household uses the space, how people move between activities, and whether you want a clear separation between functions.
Keeping a living and dining area visually open may suit shared family time, but furniture placement still needs to give each area enough room. A sofa, dining arrangement or rug can suggest separate zones without closing them off. More defined zones can offer a sense of order, though bulky pieces may interrupt movement or reduce flexibility. Before choosing furniture, consider both the room’s dimensions and the routes people use every day.
How should furniture support the room rather than crowd it?
Plan around entry points, everyday routes and the room’s main activities before choosing statement pieces. A sofa anchors the living area, while a dining table defines where people gather. Their scale and placement affect both movement and visual balance. Explore sofas for different living spaces with the room plan in mind, rather than treating a purchase as a standalone decision.
In the bedroom, consider the bed frame and mattress together as central furnishings. The bed’s placement affects circulation and storage. Mattress size and preferred firmness are personal comfort considerations, so compare options as part of planning the bedroom layout. Check that the bed fits the room alongside the space needed to move around it. You can also explore the Snow Snooze mattress as part of your furnishing research.
When can built-ins and space-saving furniture help?
Planned storage can reduce visible clutter and keep floor space available for daily use. Custom built-ins, wardrobes and storage solutions are useful when they address a specific need, such as organising belongings or making better use of an awkward area. In a bedroom, coordinate storage with the bed’s position so cupboards and drawers remain practical to access.
For rooms with changing uses, a Murphy bed or other multifunctional furniture may help one space serve more than one purpose. Consider these options alongside circulation and the room’s other furnishings. A well-planned scheme balances flexibility with the household’s everyday needs.
Use colour and finishes as a framework, not a set of rules. A consistent base can bring the home together, while selective contrast and varied surface textures add definition. For a wider local design perspective, Singapore Design offers useful context for an approach shaped by practical considerations and forward-looking ideas.
| Household priority | Design consideration |
|---|---|
| Connected shared space | Keep zones visually open; position furniture to distinguish activities. |
| Clear separation | Use furniture placement to define areas without blocking movement. |
| Bedroom comfort and flow | Plan the bed and mattress alongside circulation and storage needs. |
| More organised storage | Plan built-ins around actual belongings and available floor space. |
| Flexible room use | Consider multifunctional furniture suited to the room’s regular routines. |
Adapting Modern Contemporary Design to HDB, BTO & Condos
Modern contemporary design should respond to the home and the people living in it, not follow a template for every HDB flat, BTO, resale unit or condominium. Start with the actual or expected floor plan, household routines and the furniture that needs to fit. Then decide what matters most: storage, shared activities, flexible rooms or a more open-feeling living area.
What should HDB, BTO and resale-flat households plan first?
Begin with the layout you have, or the plan you are preparing for, and note how each area will be used. A household that often eats together may prioritise a dining setup that fits its routine. Another may need a room to accommodate more than one activity, or storage that keeps everyday belongings organised. These priorities can differ even between homes of the same type.
List the furniture you will keep and consider how it relates to doors, windows and the routes people use each day. This can show where a large piece may interrupt movement or where planned storage could be more useful than freestanding furniture. For BTO homes, work from the expected layout; for resale flats, account for the home’s existing conditions and features. Renovation and custom carpentry decisions should follow those specific requirements, rather than assumptions about what a particular flat needs.
How can condominium homes maintain a cohesive contemporary look?
In a condominium, aim for a consistent design direction across rooms without making every space identical. A shared approach to colour, finishes or visual weight can connect the home, while each room’s purpose guides its furniture and storage. For instance, a living area and dining space may share a visual thread but still need distinct arrangements for relaxing and meals.
Consider how the two areas work together before selecting individual pieces. The sofa, dining furniture and storage should suit their own functions while maintaining clear movement through the shared space. Bedrooms and other rooms can follow the same overall direction while addressing different household needs. A cohesive interior comes from considered relationships between spaces, not matching furnishings throughout.
For broader Singapore home-planning context, explore RitzHouzz’s interior design and space planning. If you are considering renovation or custom carpentry, share your floor plan, measurements and household requirements to discuss an approach suited to your home.
Bring Your Modern Contemporary Interior Plan Together with RitzHouzz
A clear brief makes it easier to turn ideas for modern contemporary interior design Singapore homes into practical decisions. Before discussing the look you want, gather the details that will shape it: how your household uses each room, what needs to fit, where storage is most useful and which pieces you plan to keep. This gives the design conversation a functional starting point as well as a visual direction.
What information helps shape an interior design discussion?
Prepare a floor plan or layout information, along with a short list of household priorities. Note existing furniture to retain, rooms that need attention, storage requirements and activities that need to share space. Preferred images or references can help communicate your taste, but treat them as a guide rather than a fixed template. The choices still need to respond to your home’s layout and everyday use.
It can also help to separate needs from preferences. The need for clear circulation or organised belongings may shape furniture placement and carpentry, while a preferred colour or finish can inform the visual direction. This distinction keeps the brief focused without closing off considered options.
How can furniture and carpentry work together in the plan?
Think of sofas, dining furniture, wardrobes and built-ins as parts of one composition. Their placement affects movement, storage and how the rooms relate to one another. RitzHouzz provides interior design consultancy and space planning, alongside renovation and custom carpentry, including built-ins, wardrobes and storage solutions. These services can be considered alongside furniture choices so the plan accounts for both the room’s appearance and its use.
Custom furniture and carpentry can be considered where standard arrangements do not suit the home’s requirements. The right approach depends on the layout, household priorities and the role each piece needs to play. If you are exploring sofa options as part of your plan, browse the RitzHouzz sofa collection for ideas to consider alongside your layout.
Bring your floor plan or measurements, key requirements and preferred visual references to the conversation. RitzHouzz’s interior design, space planning, renovation and custom carpentry services can help connect those priorities into a considered home plan. Discuss your interior design requirements with RitzHouzz.
Shape a Home That Works Beautifully
Modern contemporary interior design Singapore homes can feel composed without becoming impersonal. The guiding principle is to let clean forms support everyday living, with furniture, storage and finishes chosen to suit the household and its layout.
Begin with how each room is used, then consider circulation and existing features before settling on furnishings or decorative details. A consistent visual direction can bring rooms together, while tailored choices for sofas, dining furniture and storage help each space serve its purpose. HDB, BTO, resale-flat and condominium homes may call for different solutions, so shape the plan around your actual needs.
RitzHouzz provides interior design consultancy and space planning, alongside renovation and custom carpentry. Share your floor plan or measurements, the furniture you plan to keep, your storage priorities and your preferred visual direction. Discuss your interior design requirements with RitzHouzz to take the next step towards a home that feels clear, comfortable and distinctly yours.
Frequently Asked Questions
What is modern contemporary interior design?
Modern contemporary interior design combines clean, functional forms with choices that reflect current tastes and everyday needs. The look is not tied to one fixed palette or set of materials. It may use simple furniture lines, purposeful details and a thoughtful mix of finishes, while still making room for personal objects and practical storage. In Singapore homes, the style works best when the layout and furnishings support household routines.
How is modern contemporary design different from modern design?
Modern contemporary design blends principles of modern design with an approach that responds to the present. Modern design refers to a more specific design tradition, while contemporary design evolves with current preferences. The terms can overlap, but they are not identical. A contemporary interior might interpret clean modern forms through current choices of colour, texture or furniture rather than follow one fixed historical look.
Can modern contemporary design work in an HDB flat?
Yes. Modern contemporary design can work in an HDB flat when the plan responds to its actual layout and household needs. Consider how people move between rooms, what furniture needs to fit and where storage will be most useful. A living area used for relaxing and shared activities, for example, may need carefully placed furniture that keeps movement clear and the space organised.
How do I make a contemporary interior feel warm rather than cold?
Bring warmth through considered contrasts, comfortable furnishings and details that reflect how you live. A restrained colour direction can be balanced with varied textures, personal objects and furniture chosen for everyday comfort. You do not need to fill every surface or follow a particular palette. Build character through a few deliberate choices, then check that they feel connected across the room and work with its practical needs.
Does modern contemporary interior design suit a small home?
Yes. It can suit a small home because it encourages purposeful furniture choices and clear planning, not because every room must look sparse. Start with movement paths and the activities each area must support. Storage beds, built-ins or multifunctional furniture may be useful when they suit the layout and household routine. The aim is a composed space that remains useful for daily life.
What should I plan before starting a contemporary home interior?
Start with household routines, the existing or expected layout, and the furniture you plan to keep. Note essential storage needs, activities that share rooms and features that affect furniture placement. Set priorities before deciding on finishes or decorative details. A floor plan or clear layout notes can help you consider circulation and furniture together, so visual preferences develop within practical limits rather than dictating the plan.
Can furniture and custom carpentry be planned together?
Yes. Planning furniture and custom carpentry together helps coordinate storage, movement and the overall composition of a room. Consider how sofas and dining furniture relate to wardrobes, built-ins or other storage instead of deciding on each item separately. RitzHouzz provides interior design consultancy, space planning, renovation and custom carpentry. A floor plan, measurements and household requirements can help guide a discussion about your home’s needs.
Disclaimer
The information in this article is provided for general guidance only and is intended to help readers make informed decisions about mattresses, furniture, renovation, carpentry and related home solutions. Product specifications, prices, promotions, availability, warranties and services may change without notice. Actual colours, materials, dimensions and comfort may vary from images or descriptions. For renovation, carpentry or space-planning projects, final recommendations, measurements, scope of work and quotations should be confirmed directly with RitzHouzz before proceeding. Mattress comfort and suitability are subjective, and any health-related information is general in nature and should not be treated as medical advice. Please contact RitzHouzz or visit our showroom for the latest product and service information.