

L-Shaped Sofa Placement Ideas for Singapore Homes
The wall that looks like the obvious spot for your sofa may not be the best place for it. Good L-shaped sofa placement ideas start with how you move through the room, where you look when seated and how the chaise fits around doors, windows and other furniture. If you’re unsure whether the chaise should face left or right, or worry that an L-shaped design will crowd your HDB, BTO or condo living room, start with the floor plan rather than guesswork.
This guide compares practical layouts for different living rooms, including arrangements around a TV, beside a dining area and in an open-plan space. You’ll also see what to measure in the room and along the delivery route before enquiring about a sofa. With those details in hand, it’s easier to assess whether a layout suits your home and explore RitzHouzz’s L-shaped and modular sofa options.
Key Takeaways
- Compare wall-backed, floating, corner and open-plan layouts against the shape of your living room.
- Check how the chaise direction relates to your entrance, main walkway and focal point.
- Map fixed features and everyday activities before deciding where the sofa should sit.
- Mark out the sofa footprint and test circulation before settling on a layout.
- Prepare a room plan, measurements and preferred chaise direction to make a sofa enquiry more useful.
L-shaped sofa placement ideas: start with the room, not the wall
Before choosing a wall, map how you use the living room. Note the main routes through the space, the view you want from the seating area and whether the room also needs to accommodate dining or another daily activity. In HDB, BTO and resale flats, as well as condominiums, fixed features and room proportions can affect which arrangements feel practical.
An L-shaped sofa doesn’t have to sit in a corner. Its return can define a lounge area in the middle of a room or help distinguish seating from dining in an open-plan layout. The shape is also known as a sectional sofa. Treat these placements as starting points: the right arrangement depends on your floor plan, existing furniture and the space needed to move around the sofa.
What an L-shaped layout changes in a living room
The sofa’s return creates a shared seating corner and gives the lounge area a visual anchor. In an open-plan room, placing the sofa with its back toward the dining area can suggest a boundary between the two functions without adding a physical divider.
Plan for more than the sofa’s footprint. People need space to pass the return, reach seats and get to nearby areas without weaving around furniture. A layout that fits on paper may still feel awkward if it interrupts a frequently used route.
Map the room’s fixed features first
Sketch a simple floor plan and mark doors and their swing, windows, the TV position, power points and regular walkways. Trace everyday routes from the entrance to the seating area, dining space and adjoining rooms. The sofa should work with these paths, not turn them into detours.
- Mark fixed features and existing furniture.
- Draw the routes people use throughout the day.
- Identify the focal point, such as the television or a window view.
With the room mapped, you can compare arrangements against how the space works rather than choosing a position simply because a wall is available.
Four L-shaped sofa layouts for different living-room arrangements
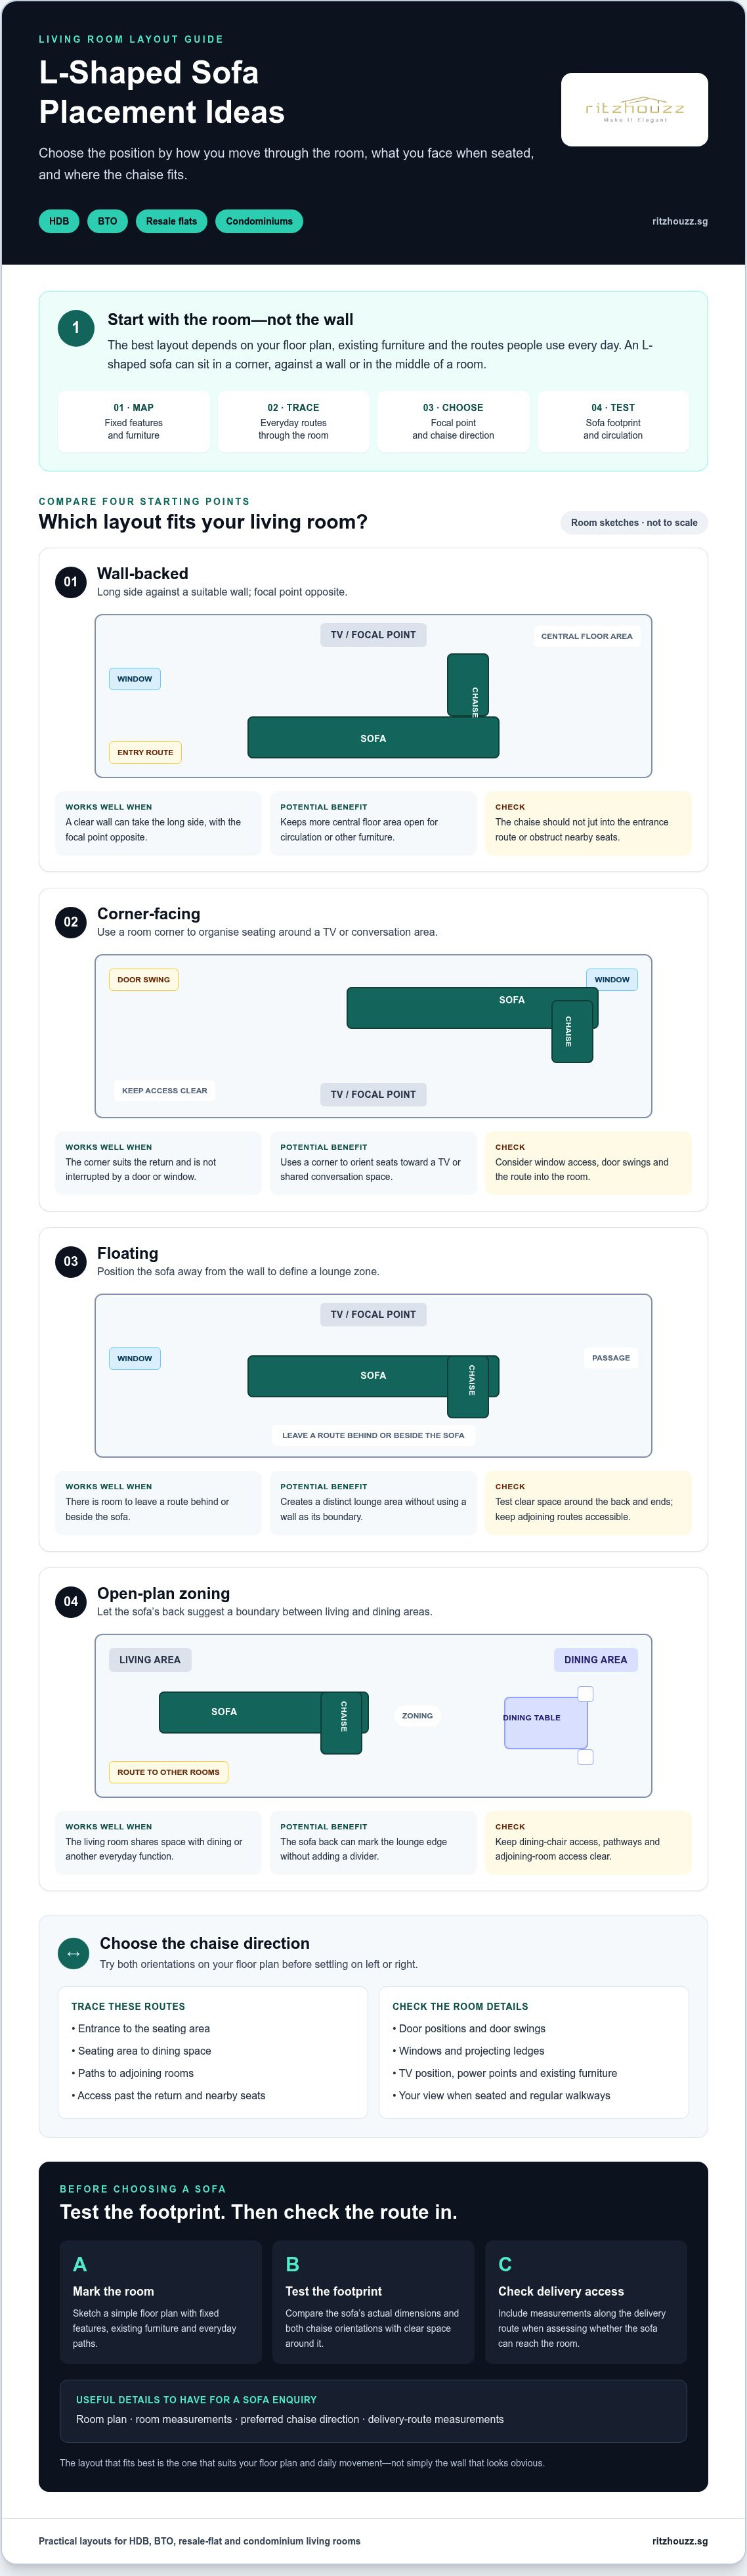
Compare positions against your room’s shape, fixed features and daily routes. These layouts can be useful starting points for HDB, BTO, resale-flat and condominium living rooms, but no arrangement suits every floor plan. Check the clear space around the sofa as well as whether its chaise leaves a practical route through the room.
| Layout | Works well when | Benefit | Check before choosing |
|---|---|---|---|
| Wall-backed | A clear wall can take the sofa’s long side, with the room’s focal point opposite. | Keeps the central floor area more open for circulation or other furniture. | Make sure the chaise doesn’t jut into the entrance route or obstruct access to nearby seating. |
| Corner-facing | A room corner suits the sofa’s return and isn’t interrupted by a door or window. | Uses a corner to organise the seating area and orient seats toward a TV or conversation space. | Check window access, door swings and whether the chaise direction fits the route into the room. |
| Floating | There’s room to leave a route behind or beside the sofa. | Creates a distinct lounge zone without relying on a wall to define it. | Test the space around the back and ends, and ensure people can still reach adjoining areas. |
| Open-plan zoning | The living room shares space with a dining area or another function. | The sofa’s back can mark the edge of the lounge without a divider. | Keep access to dining chairs, pathways and adjoining rooms clear. |
Wall-backed and corner placements
Placing the long side against a suitable wall can leave more of a compact living room open, particularly if the chaise extends along an edge rather than across a main walkway. A corner can work too, but check for windows, projecting ledges and door openings that may make the position awkward. Try both chaise orientations on your floor plan and trace the entrance route before choosing one.
Floating and open-plan placements
A floating sofa can face the room’s focal point while leaving a passage behind it. In an open-plan layout, turning its back toward the dining area can create a subtle boundary. Check that diners can pull out chairs and people can pass between the zones. The most suitable of these L-shaped sofa placement ideas supports how the room is used without making everyday movement feel indirect.
Once you’ve identified a promising position, compare it with the actual sofa footprint. You can browse RitzHouzz’s sofa range, then check the specific dimensions and configuration against your room plan. To discuss options, share your room plan and ask about sofa options.
Choose the chaise direction without blocking the room
Left-facing and right-facing chaise labels can be confusing because sellers may describe the configuration from different viewpoints. Ask which side the chaise sits on according to the seller’s convention, and confirm it with a diagram or product image. Then match that orientation to your floor plan rather than relying on the label alone.
A chaise doesn’t have to crowd a living room. Position its longer return away from the routes and access points you use most. Compare both orientations on paper, especially if your HDB, BTO, resale-flat or condominium living area also connects to a dining space or another room.
Check doors, windows and everyday routes
Trace the most-used path from the entrance through the living area, then see how each chaise direction affects it. Check that doors can open fully and windows remain accessible. If there are drawers or other furniture nearby, leave room to use them. A layout that looks clear from above may feel obstructive if people have to squeeze past the chaise to reach another area.
Use your floor plan to compare the trade-offs:
| Chaise direction | May suit the room if… | Potential trade-off |
|---|---|---|
| Left-facing | The chaise can sit along a less-used edge, leaving the entrance and main walkway open. | Depending on the plan, it may interrupt access to a window, doorway or route to the dining area. |
| Right-facing | This orientation keeps the main path clear and places the return toward the intended focal point. | It could cross a route or limit access to nearby furniture if the room is arranged differently. |
These are floor-plan comparisons, not fixed advantages of either side. The same orientation can work in one room and obstruct movement in another.
Match the return to how the room is used
Consider what you want the chaise to face: the television, a conversation area or a window view. Then think about how people enter and leave the seating area. If the chaise closes off the easiest approach to the other seats, test the alternative orientation or shift the sofa. For shared use, check that one person can settle on the chaise without making the main route inconvenient for everyone else.
If you’re weighing up the layout, compare options in the RitzHouzz sofa collection. Confirm the specific sofa’s dimensions and configuration before deciding which orientation may suit your room.
Measure and test an L-shaped sofa layout before choosing
A layout can look convincing on a screen and still feel tight in the room. Record the living area’s dimensions and fixed features, then test the proposed sofa footprint at home. This gives you a more reliable basis for assessing L-shaped sofa placement ideas than estimating from memory or judging scale from a product photograph.
Create a useful room plan
Sketch the room and note wall lengths, door and window openings, power points, built-in features and adjoining areas. Add the intended sofa footprint and chaise direction using the specific sofa’s confirmed dimensions when available. Consider the space around the outline too, so nearby furniture and everyday routes remain usable.
- Measure the room. Record wall lengths, openings and fixed features, noting where each sits in relation to the others.
- Mark the footprint. Draw the sofa’s full outline, including the return, and label the intended chaise direction.
- Test circulation. Trace the routes people use to enter, cross and leave the living area, including paths to adjoining rooms.
- Review the focal point. From the planned seating position, check the view toward the television or conversation area.
Plan the delivery route into your home separately. Check relevant doorways, passages and lift access, if applicable, and note any turns that may affect the route. Keeping these measurements with your room plan makes it easier to discuss access before enquiring about a sofa.
Test the layout in everyday use
Use removable tape to mark the sofa outline on the floor, including the chaise. Walk around it as you would during a typical day. Test the route from the entrance, access to the dining area and paths to adjoining rooms. Then view the marked footprint from standing and seated positions. Does it preserve the view you want while allowing people to move naturally through the space?
If the outline feels awkward, adjust the position or test the opposite chaise direction. A small change may improve access without sacrificing the intended focal point. When you’re ready to discuss sofa options, share your room plan and measurements with RitzHouzz to ask about dimensions and configurations in relation to your proposed layout.
Turn your preferred placement into a sofa enquiry
After comparing layouts, taking measurements and choosing a chaise direction, you’ll have a clearer brief for a sofa enquiry. Start with how the room is used, note its fixed features, choose an orientation and check circulation. Then compare available sofa dimensions and configurations. This keeps the decision focused on your home rather than assumptions based on a product image.
Questions to resolve before selecting a sofa
Consider how your household uses the living room. Is the sofa mainly for watching television, conversation or relaxing while staying connected to the dining area? Check that your preferred chaise direction leaves doors, windows and routes to adjoining spaces accessible. Then confirm the specific sofa’s dimensions and available configuration, including how the seller identifies left- or right-facing orientation.
A useful enquiry brief can include:
- A room plan showing wall lengths, openings and fixed features.
- Measurements for the intended sofa area and delivery route.
- The preferred chaise direction and proposed placement.
- Room constraints that may affect access or circulation.
Share measurements you’ve taken rather than relying on memory. If you’ve marked the proposed footprint on the floor, note how it affects routes and access to nearby areas. These details provide a practical starting point without assuming a particular sofa will fit.
Make the next step clear and practical
RitzHouzz offers L-shaped and modular sofas, furniture customisation and interior design. If you’re considering options, discuss your room constraints and preferred placement, then confirm the dimensions and configurations of the sofas you’re considering. Suitability depends on the specific product and your floor plan.
With your plan and measurements ready, review RitzHouzz’s sofa options and ask about configurations that may align with your preferred layout. For a focused enquiry, contact RitzHouzz about sofa options and share your floor plan, measurements, chaise direction and intended placement. A clear outline of the room and how you use it is a helpful place to begin.
Plan a layout that feels right for your home
The most useful L-shaped sofa placement ideas begin with your room’s daily routines, not a default position against the wall. Compare layouts against doors, windows, focal points and everyday routes, then check the chaise direction and sofa footprint on a measured floor plan. A simple taped outline can help you judge the arrangement before you commit.
Keep your room plan, measurements and orientation notes ready as you compare options. RitzHouzz offers L-shaped and modular sofas, furniture customisation and interior design services. Confirm the dimensions and available configurations of any sofa you’re considering so you can assess them against your actual space.
Share your room plan and ask RitzHouzz about sofa options to discuss your preferred layout. Include a few clear measurements and a note about how you use the room to make the enquiry more practical.
Frequently Asked Questions
Where should an L-shaped sofa go in a living room?
Place it where it supports movement and the room’s main activities, rather than choosing a position by the wall alone. Compare a wall-backed layout, a corner placement and a floating position against your floor plan. The best option depends on door and window locations, the focal point and how people use the space. Mark the sofa’s footprint on the floor to test the arrangement.
Should an L-shaped sofa face left or right?
Choose the orientation that keeps the entrance, main walking route and access to windows clear while facing the television, conversation area or view you prefer. Retailers may use different viewing conventions to describe left-facing and right-facing sofas, so confirm which side the chaise occupies from the seller’s stated viewpoint. Before ordering, check the specific sofa’s available configuration and dimensions against your room plan.
Can an L-shaped sofa work in a small living room?
It can work if the sofa’s footprint and chaise direction suit the room, but measurements are needed to assess the fit. Mark the full outline on the floor, including the return, and walk the routes you use every day. This helps reveal whether there’s enough usable space around the sofa. Compactness depends on the particular sofa and floor plan, not the L shape alone.
Is it better to put an L-shaped sofa against a wall?
A wall-backed position can keep the centre of a living room open, but it isn’t automatically the most functional choice. In an open-plan home, floating the sofa may help define a lounge area and distinguish it from dining space. Compare both positions against your windows, doors and everyday routes. If the room connects to a dining area, check that the sofa doesn’t make access between the spaces awkward.
How do I measure a room for an L-shaped sofa?
Record the room’s wall lengths, openings and fixed features, then compare them with the sofa’s confirmed overall dimensions and chaise orientation. Sketch the arrangement or mark the full footprint on the floor to check movement and access. Measure the delivery route into your home separately, including relevant doorways and turns. Avoid relying on memory or product photographs, which may not show how the sofa fits your space.
Can an L-shaped sofa divide a living and dining area?
Yes. A floating L-shaped sofa can define a lounge zone in an open-plan room without adding a divider. Positioning its back toward the dining area can distinguish seating from meals while keeping the space connected. Before choosing the layout, check routes between both areas and preserve access to doors and adjoining rooms. Make sure the sofa doesn’t obstruct how people approach or use the dining area.
What should I check before buying an L-shaped sofa?
Check the sofa’s confirmed dimensions and chaise orientation, then assess circulation, access to doors and windows, intended use and the delivery route. Ask the retailer to confirm the specific configuration rather than relying on a styled photograph, which may not show the model or scale you’re considering. A floor plan, room measurements and preferred placement can make an enquiry more useful and help you discuss options in context.
Disclaimer
The information in this article is provided for general guidance only and is intended to help readers make informed decisions about mattresses, furniture, renovation, carpentry and related home solutions. Product specifications, prices, promotions, availability, warranties and services may change without notice. Actual colours, materials, dimensions and comfort may vary from images or descriptions. For renovation, carpentry or space-planning projects, final recommendations, measurements, scope of work and quotations should be confirmed directly with RitzHouzz before proceeding. Mattress comfort and suitability are subjective, and any health-related information is general in nature and should not be treated as medical advice. Please contact RitzHouzz or visit our showroom for the latest product and service information.