

How to Choose the Right Dining Table Size for Singapore Homes
In the compact reality of a modern Singapore BTO, the most important measurement for your dining area isn't actually the length of the table, but the empty space you leave around it. Many homeowners find themselves struggling with cramped layouts where a beautiful furniture piece suddenly turns a walkway into a daily obstacle course. It's a frustrating experience to realize your guests are knocking elbows or bruising shins just because a table looked smaller in a sprawling showroom. Understanding how to choose the right dining table size requires a delicate balance between your seating needs and the physical flow of your home.
We believe that a well-curated home should offer both aesthetic excellence and effortless functionality. This guide will help you master the art of selecting a dining table that fits your HDB or condo layout perfectly without compromising on comfort. We'll explore the essential clearance zones required for fluid movement, such as the vital 90 cm buffer for walkways, and provide the specific dimensions in cm for various seating capacities. By the end, you'll have the technical knowledge and design confidence to transform your dining space into a serene environment for every meal.
Key Takeaways
- Learn how to choose the right dining table size by prioritizing a 90cm clearance zone, ensuring your furniture never obstructs essential walkways in HDB or Condo layouts.
- Identify the ideal dimensions for your household, from the 120cm length suited for four people to the 120cm diameter "sweet spot" for round tables in compact dining nooks.
- Match table shapes to your specific floor plan by using rectangular designs for gallery-style dining areas and round tables to soften the sharp architectural lines of modern BTOs.
- Calculate the perfect fit for your home using a simple subtraction method that accounts for both seating depth and the visual weight of the furniture.
- Explore bespoke solutions and professional space planning for those challenging layouts where standard furniture sizes fail to provide the necessary comfort and flow.
The Foundation of Dining Comfort: Why Proportions Matter in Singapore Homes
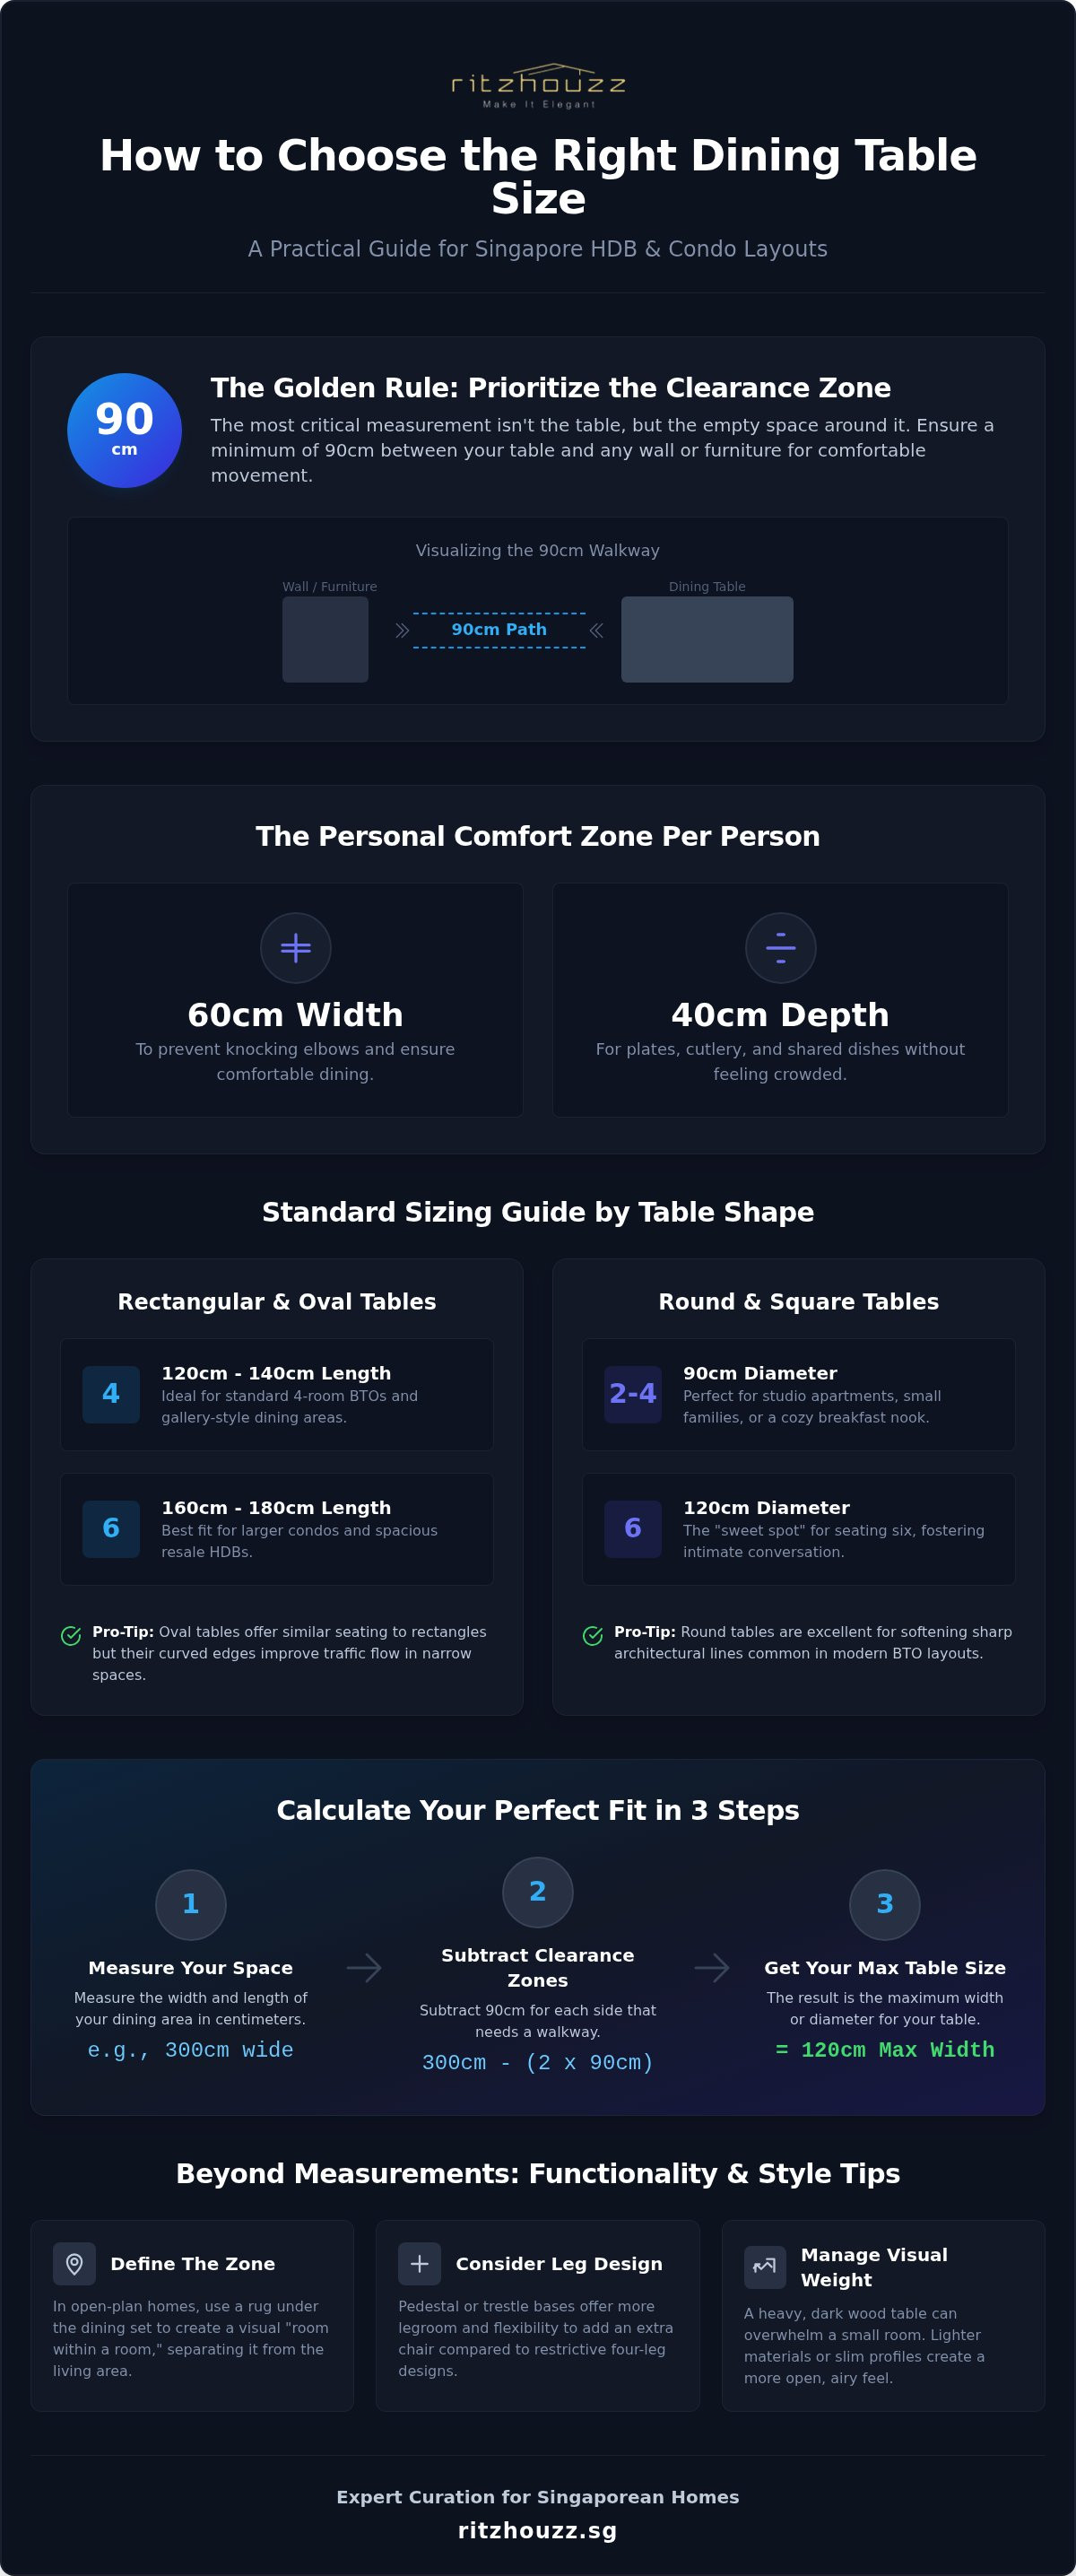
Creating an inviting dining space in a Singaporean home starts with understanding the "Comfort Zone." This isn't just a design term; it's a physiological requirement for a pleasant meal. For each person at the table, you should allocate a minimum of 60cm in width and 40cm in depth. These Standard dining table dimensions ensure that guests don't knock elbows or feel crowded while reaching for dishes. When you're learning how to choose the right dining table size, these individual proportions serve as your primary building blocks.
In a 4-room BTO or a compact condo, the visual weight of your furniture is just as critical as its physical footprint. A heavy, dark wood table might overwhelm a small room, making the entire apartment feel smaller than it actually is. Conversely, a table that's too small can look like an afterthought, failing to anchor the room. Today's dining tables aren't just for eating; they're multi-functional hubs where we handle WFH tasks, help children with homework, and gather for long weekend brunches. If the proportions are off, the table fails to serve these diverse needs comfortably.
The Concept of Clearance Zones
You must distinguish between static space and active space. The table itself is static, but the area where chairs are pulled out and people move is active. In Singapore's typical floor plans, the 90cm rule is the gold standard for clearance. This provides enough room for someone to sit comfortably while leaving a clear traffic flow path for others to walk behind them. Before you commit to a purchase, identify the main paths between your kitchen and living room to ensure your new table doesn't become a permanent roadblock.
Balancing the Dining Area with Your Living Room
Most modern Singaporean homes feature open-plan layouts where the dining and living areas merge. To maintain a sense of calm, your dining set must share a design language with your other furniture. You might Explore luxury sofas that complement the lines of your table to create a cohesive aesthetic. Since there are no physical walls, use a rug to define the dining boundary. This simple addition creates a "room within a room" effect, grounding the table and providing a clear visual separation from the lounge area without cluttering the floor plan.
Standard Dining Table Dimensions: Seating Capacity and Measurements
Selecting the ideal furniture for your home involves more than just matching a style to your decor. To understand how to choose the right dining table size, you must first master the standard dimensions that dictate seating capacity. These measurements are the blueprint for a functional home. In Singapore's property market, where every square centimeter counts, choosing a table that is even 10cm too long can disrupt the entire harmony of an open-plan living area.
The design of the table legs also plays a subtle yet significant role in your daily comfort. Traditional four-leg designs provide classic stability but can restrict where guests place their feet, often limiting you to exactly the number of chairs the table was built for. In contrast, trestle bases or central pedestals offer more flexibility. These designs remove corner obstructions, allowing you to tuck in an extra chair for unexpected guests without anyone having to straddle a table leg.
Rectangular and Oval Table Dimensions
Rectangular tables remain the most popular choice for Singaporean households due to their efficiency. A table length of 120cm to 140cm is the standard for 4-seater configurations in modern BTO units. If you live in a larger resale HDB or a condominium, a 160cm to 180cm length is the preferred choice for a comfortable 6-seater arrangement. Oval tables are an excellent alternative for narrow walkways. Their curved ends maintain the seating capacity of a rectangle while softening the visual impact and improving traffic flow in tight corridors.
Round and Square Table Dimensions
Round tables excel at fostering conversation and creating an intimate atmosphere. For studio apartments, a 90cm round table serves as a cozy 2-seater that can accommodate four in a pinch. However, the 120cm diameter is widely considered the "sweet spot" for seating six people in a typical condo dining nook. If you frequently host large family gatherings, a 150cm round table provides a luxurious 8-seater experience, though it requires a significantly larger floor area. Square tables are often overlooked but offer great modular utility; you can push two 80cm square tables together to create a larger hosting surface when needed.
Finding the perfect balance between seating capacity and floor space is a technical challenge that often requires a professional eye. If you're struggling to visualize these dimensions in your own home, you can speak with our design consultants to find a bespoke solution tailored to your floor plan.
Matching Table Shapes to HDB and Condo Floor Plans
Most modern HDB layouts, especially the 4-room BTO, feature a "gallery" dining area that shares space with the main thoroughfare between the kitchen and living room. Understanding how to choose the right dining table size in these environments means looking beyond the furniture itself and considering the architectural lines of your home. A table that aligns with the natural flow of your apartment creates a sense of intentional design rather than a cluttered obstacle.
Rectangular tables are the logical choice for these elongated zones. They mirror the room's proportions and can be placed parallel to a feature wall or the back of a sofa to create a clear visual boundary in an open-plan layout. In tighter spaces, the pedestal base is a design triumph. By eliminating corner legs, it provides maximum legroom and allows chairs to be tucked in deeper, reclaiming precious floor space when the table isn't in use. For Singaporeans who host family gatherings occasionally, extendable dining tables are a tactical investment. They offer a compact footprint for daily use but expand seamlessly to accommodate guests, preserving the flow of your home during the work week.
The Best Shapes for Small BTO Dining Areas
Square tables are often a mistake in narrow HDB layouts. Their equal sides can protrude too far into the living area's walking path, creating a cramped feel that disrupts the "active space" we discussed earlier. Round tables are far more effective in compact spaces; their lack of sharp corners improves interaction and softens the boxy feel of a new BTO. Their circular profile allows for more flexible chair placement, which is essential when you're trying to fit a dining set into a corner nook. For more on selecting high-end pieces that suit these specific layouts, see our guide on The Art of the Luxury Dining Table.
Designing for Large Resale Flats and Penthouses
Larger properties like executive maisonettes or penthouses allow for grander statements. Scaling up to an 8-seater rectangular set anchors a large dining room, providing a sense of permanence and prestige. Oval tables are particularly useful in these larger settings to break the "boxy" architectural feel common in older HDB designs. They provide the generous surface area of a rectangle but with a more fluid, organic silhouette. For ultimate flexibility in a large space, consider using two smaller tables that can be joined for grand hosting events or separated for more intimate, daily use, allowing your furniture to evolve with your lifestyle.
Practical Steps to Measure Your Dining Area Accurately
Measuring your space is the bridge between a showroom dream and the daily reality of your home. To truly master how to choose the right dining table size, you must move beyond simple floor area and consider the choreography of movement. A table that looks perfectly scaled on a floor plan can feel claustrophobic once you add the physical depth of chairs and the presence of guests. Follow these professional steps to ensure a seamless fit.
Start by measuring the total length and width of your designated dining zone. Once you have these gross dimensions, subtract 180cm from both the length and the width. This calculation accounts for a 90cm clearance on all sides, which is the standard buffer needed to pull out a chair and sit comfortably. Next, identify fixed obstacles that a floor plan might overlook. In Singapore homes, this often includes protruding DB boxes, structural pillars, or low-hanging air-con ledges. Finally, use the masking tape method. Outline the potential table footprint on your floor with tape. Leave it there for a day to see if you naturally trip over the "ghost" of your new furniture while moving through your home.
Accounting for Walkways and Doors
There's a significant distinction between chair-to-wall clearance and chair-to-walkway clearance. While 90cm is sufficient for a chair backed against a static wall, you should increase this to 120cm for major thoroughfares. If your dining set sits between the kitchen and the balcony, a wider buffer ensures that someone carrying a tray doesn't collide with a seated guest. Always check that the chair pull-out distance doesn't intersect with the swing of your kitchen door or the opening of a sideboard. Additionally, verify your table height; while 75cm is the standard, counter-height options require different stool clearances entirely.
The Chair Factor: Don't Forget the Seat Width
The chairs you choose will dictate the final utility of your table. Dining chairs with armrests offer a sophisticated look but require a wider table to ensure they can be tucked in fully between the legs. If you're working with a narrow HDB dining nook, consider using a bench on one side. Benches can be pushed completely under the table when not in use, reclaiming nearly 50cm of floor space. Don't forget to measure the knee clearance under the table apron; a thick decorative frame can sometimes leave taller guests feeling cramped, regardless of the table's surface area.
Precision in measurement prevents costly mistakes during your renovation journey. For a professional assessment of your space, send us your floor plan or room dimensions for a detailed consultation on your furniture layout.
Bespoke Solutions: Custom Tables and Showroom Consultations
Standard dimensions like the 120cm or 160cm tables we discussed earlier are excellent benchmarks, but they don't always account for every architectural nuance in a unique floor plan. If you're living in a condo with an unconventional layout or an older resale flat with structural pillars, standard furniture can feel like a compromise. Custom-made dining furniture allows you to reclaim your space. At RitzHouzz, we integrate our interior design and carpentry expertise to ensure your table isn't just a piece of furniture; it's a tailored component of your home's architecture. When you're finalizing how to choose the right dining table size for a challenging layout, bespoke sizing removes the guesswork entirely.
Tailoring Furniture to Your Specific Floor Plan
When standard sizes fail to provide the necessary clearance, precision becomes your greatest ally. Our bespoke service allows you to adjust table lengths and widths by the centimeter to perfectly clear a DB box or a kitchen entrance. This level of customization is particularly useful for integrated dining and storage solutions, where a table might need to sit flush against custom cabinetry. We also prioritize materials that withstand Singapore’s high humidity and daily use. Whether you prefer the organic warmth of solid wood or the resilience of sintered stone, we ensure the craftsmanship reflects a sense of refined longevity. This methodical approach ensures your dining area remains a serene, functional hub for years to come.
Visit the RitzHouzz Showroom
Visualizing 90cm of clearance on a 2D floor plan is a helpful starting point, but nothing replaces the physical experience of moving around a set. At our showroom, you can experience the scale of 4-seater versus 6-seater sets in person. We've curated our displays to simulate real Singaporean homes, helping you understand the "visual weight" of different designs. This tactile approach allows you to feel the knee clearance under the table apron and test the comfort of various chair widths. Our specialists are always on hand to guide you through HDB-specific space-saving furniture, ensuring your selection aligns with both your aesthetic goals and your physical space.
To begin your journey toward a perfectly proportioned home, Contact RitzHouzz for a bespoke consultation. We encourage you to send us your floor plan, room dimensions, or specific measurements before your visit. Our team will review your layout to provide a professional space-planning recommendation, ensuring your new dining set offers the comfort and excellence your home deserves.
Refine Your Dining Experience with Precision
Selecting the centerpiece of your home is a decision that balances sophisticated aesthetics with technical precision. By prioritizing the 90cm clearance zone and matching the table shape to your specific HDB or condo layout, you transform a functional item into a curated lifestyle asset. We've explored the importance of individual comfort zones and the tactical benefits of pedestal bases; these details are what separate a cramped meal from a serene dining experience. Mastering how to choose the right dining table size ensures your living area remains fluid and inviting, even during festive hosting.
As an authorized premium furniture retailer in Singapore, we specialize in expert space planning and custom furniture tailoring for modern layouts. We're here to help you navigate the nuances of your floor plan with ease. Ready to find the perfect fit? Send us your floor plan or visit our showroom for a personalized dining space consultation. Let's create a home that reflects your commitment to excellence and high-quality living.
Frequently Asked Questions
What is the standard dining table height in Singapore?
The standard height for a dining table in Singapore typically ranges between 72 cm and 76 cm. This height is ergonomically designed to pair with standard dining chairs, which usually have a seat height of 43 cm to 48 cm. Ensuring this ratio is correct prevents discomfort during long meals. If you're considering custom carpentry, maintaining these proportions is essential for functional harmony within your HDB or condominium layout.
How much space do you need between a dining table and the wall?
You should maintain a minimum clearance of 90 cm between the table edge and any wall or fixed furniture. This distance allows a person to pull out their chair and sit without feeling restricted. In high-traffic areas, such as the path leading to a balcony or kitchen, increasing this buffer to 120 cm ensures fluid movement. Proper clearance is a vital factor in how to choose the right dining table size for compact homes.
Can a 6-seater dining table fit in a 3-room BTO flat?
A 6-seater table can fit in a 3-room BTO flat if you utilize space-saving strategies like benches or pedestal bases. While a 120 cm table is standard for four people, a 160 cm rectangular table can accommodate six if placed against a wall or integrated into an open-plan layout. We recommend sending your floor plan for a professional space-planning consultation to ensure the larger set doesn't obstruct essential walkways or kitchen access.
What size dining table do I need for 8 people?
For a comfortable 8-seater arrangement, a rectangular table should measure at least 200 cm to 220 cm in length. If you prefer a circular aesthetic, a round table with a 150 cm diameter is the luxury requirement for larger families. These dimensions provide each diner with the necessary 60 cm of elbow room. Such large pieces are best suited for executive maisonettes, penthouses, or spacious condominium dining halls where the floor area allows for generous clearance.
Is it better to have a round or rectangular table for a small space?
Round tables are often superior for small, square nooks because their lack of sharp corners improves traffic flow and interaction. Their organic silhouette softens the boxy feel of modern HDB units. However, rectangular tables are more efficient for narrow gallery layouts where the furniture must sit flush against a wall or behind a sofa. Selecting the right shape depends entirely on whether your dining zone is an enclosed corner or a transitional walkway.
How do I measure my dining room if it is an open-plan layout?
In open-plan layouts, define your designated dining zone by measuring the area between fixed points like walls and the back of your sofa. Once you have these dimensions, subtract 180 cm from the total length and width to account for the necessary 90 cm clearance on all sides. Using masking tape to outline the table's footprint on your floor is a practical way to visualize the scale and ensure it doesn't impede the living room's flow.
Are extendable dining tables worth it for HDB living?
Extendable dining tables are a tactical choice for HDB owners who host family gatherings but want to maintain a spacious feel daily. They offer a compact footprint for your household's routine while expanding seamlessly when guests arrive. This flexibility is particularly valuable in BTO flats where permanent large furniture can make the home feel cramped. It’s an excellent way to balance the functional requirements of hosting with the aesthetic need for an airy, uncluttered environment.
What is the minimum width for a comfortable dining table?
The minimum width for a comfortable rectangular dining table is approximately 75 cm to 80 cm. This width provides enough space for place settings on both sides without the table feeling overly narrow. If you frequently serve communal meals like steamboat, choosing a slightly wider table or a round design can provide better access to central dishes. Understanding these specific measurements is a core part of learning how to choose the right dining table size for your lifestyle.
Disclaimer
The information in this article is provided for general guidance only and is intended to help readers make informed decisions about mattresses, furniture, renovation, carpentry and related home solutions. Product specifications, prices, promotions, availability, warranties and services may change without notice. Actual colours, materials, dimensions and comfort may vary from images or descriptions. For renovation, carpentry or space-planning projects, final recommendations, measurements, scope of work and quotations should be confirmed directly with RitzHouzz before proceeding. Mattress comfort and suitability are subjective, and any health-related information is general in nature and should not be treated as medical advice. Please contact RitzHouzz or visit our showroom for the latest product and service information.