

Full Home Interior Design Package Singapore: What to Compare in 2026
A full home interior design package Singapore homeowners consider should be compared by its actual scope, not by the label alone. Packages can cover different rooms and decisions, so a long list of inclusions does not necessarily mean a better fit. Furniture, storage and custom carpentry also need to work together across the home.
Start by identifying what your household needs and comparing how each proposal addresses those priorities. Room dimensions, access considerations and daily routines all shape the plan, whether you live in an HDB flat, BTO, resale flat or condominium.
This guide explains how to define your full-home scope, assess the planning process and connect furniture with carpentry room by room. It also covers what to prepare for a consultation, including floor plans, measurements and household routines. With clear requirements, you can compare proposals on how well they fit your home, not just what they are called.
Key Takeaways
- A full home interior design package Singapore homeowners compare is best assessed by its actual scope and coordination, not its label alone.
- List the rooms, storage priorities, furniture needs and carpentry goals you want addressed before reviewing proposals.
- Compare HDB, BTO, resale-flat and condo plans according to their individual layouts, circulation needs and furnishing considerations.
- Gather floor plans, room measurements and household requirements to make your design consultation more practical.
- Consider how interior design, space planning, renovation, custom carpentry and furnishings can work together across your home.
What does a full home interior design package in Singapore mean?
A full home interior design package Singapore homeowners consider is a coordinated approach to design decisions across several rooms. It brings layout, storage and furnishings into one conversation, rather than treating each choice in isolation. The word “package” alone does not specify which rooms, services or items are covered.
A package label describes an offering; the confirmed project scope sets out the rooms, decisions and work agreed for your home. Interior design consultancy and space planning help shape how a home could look and function. Renovation and custom carpentry cover project work such as built-ins, wardrobes and TV feature walls. Furniture decisions, such as choosing a sofa or dining set, are related but distinct. A clear brief identifies which of these you want to address, so the scope is explicit.
Plan around your home’s actual layout. HDB and BTO flats, resale flats and condominiums can differ in room proportions, existing conditions and how residents use shared spaces. Homes of the same type can also have different furnishing needs and storage priorities. A home-specific brief keeps decisions grounded in the floor plan and household routines.
Design involves more than choosing a visual style. The principles of interior design include how a space is arranged and used, making layout and daily function useful considerations alongside appearance.
Which parts of a home can a full-home brief address?
A brief can cover living, dining, bedroom and storage needs, based on what you want to plan. For example, the living room may need space for a sofa, a TV feature wall and clear movement through the room. In the dining area, consider how the table and chairs fit and whether people can move comfortably around them. Bedroom planning may involve bed placement, wardrobes and where personal belongings will be stored.
These choices affect one another. A built-in can add storage, but its position also affects circulation and which furniture fits nearby. RitzHouzz provides interior design consultancy and space-planning services to help consider these priorities alongside furniture and carpentry needs.
Why package labels can be difficult to compare
Two proposals may use similar package names while describing different work. One may focus on a design concept and space plan; another may also set out renovation, custom carpentry or furnishing decisions. Compare each part against your requirements instead of assuming that all these elements are included under one label.
- Design concept: The visual direction and choices you want to explore.
- Space plan: How rooms, furniture and movement relate to one another.
- Carpentry: The built-ins or storage solutions being considered.
- Furnishings: The furniture needs that should fit the layout and household routine.
Start with your requirements, not the package name. When rooms and priorities are clearly described, it is easier to see whether a proposal addresses your home’s actual needs.
What scope should you define before comparing full-home design packages?
Before comparing proposals, write down what your home needs room by room. This gives each discussion a practical starting point and helps separate the outcome you want from details that still need a floor-plan review or accurate measurements. A full home interior design package Singapore proposal is easier to assess when you can compare its stated scope with your priorities.
Make a simple checklist and mark each item as a priority, a possibility or an open decision. This gives you a clear brief without requiring you to settle every detail in advance.
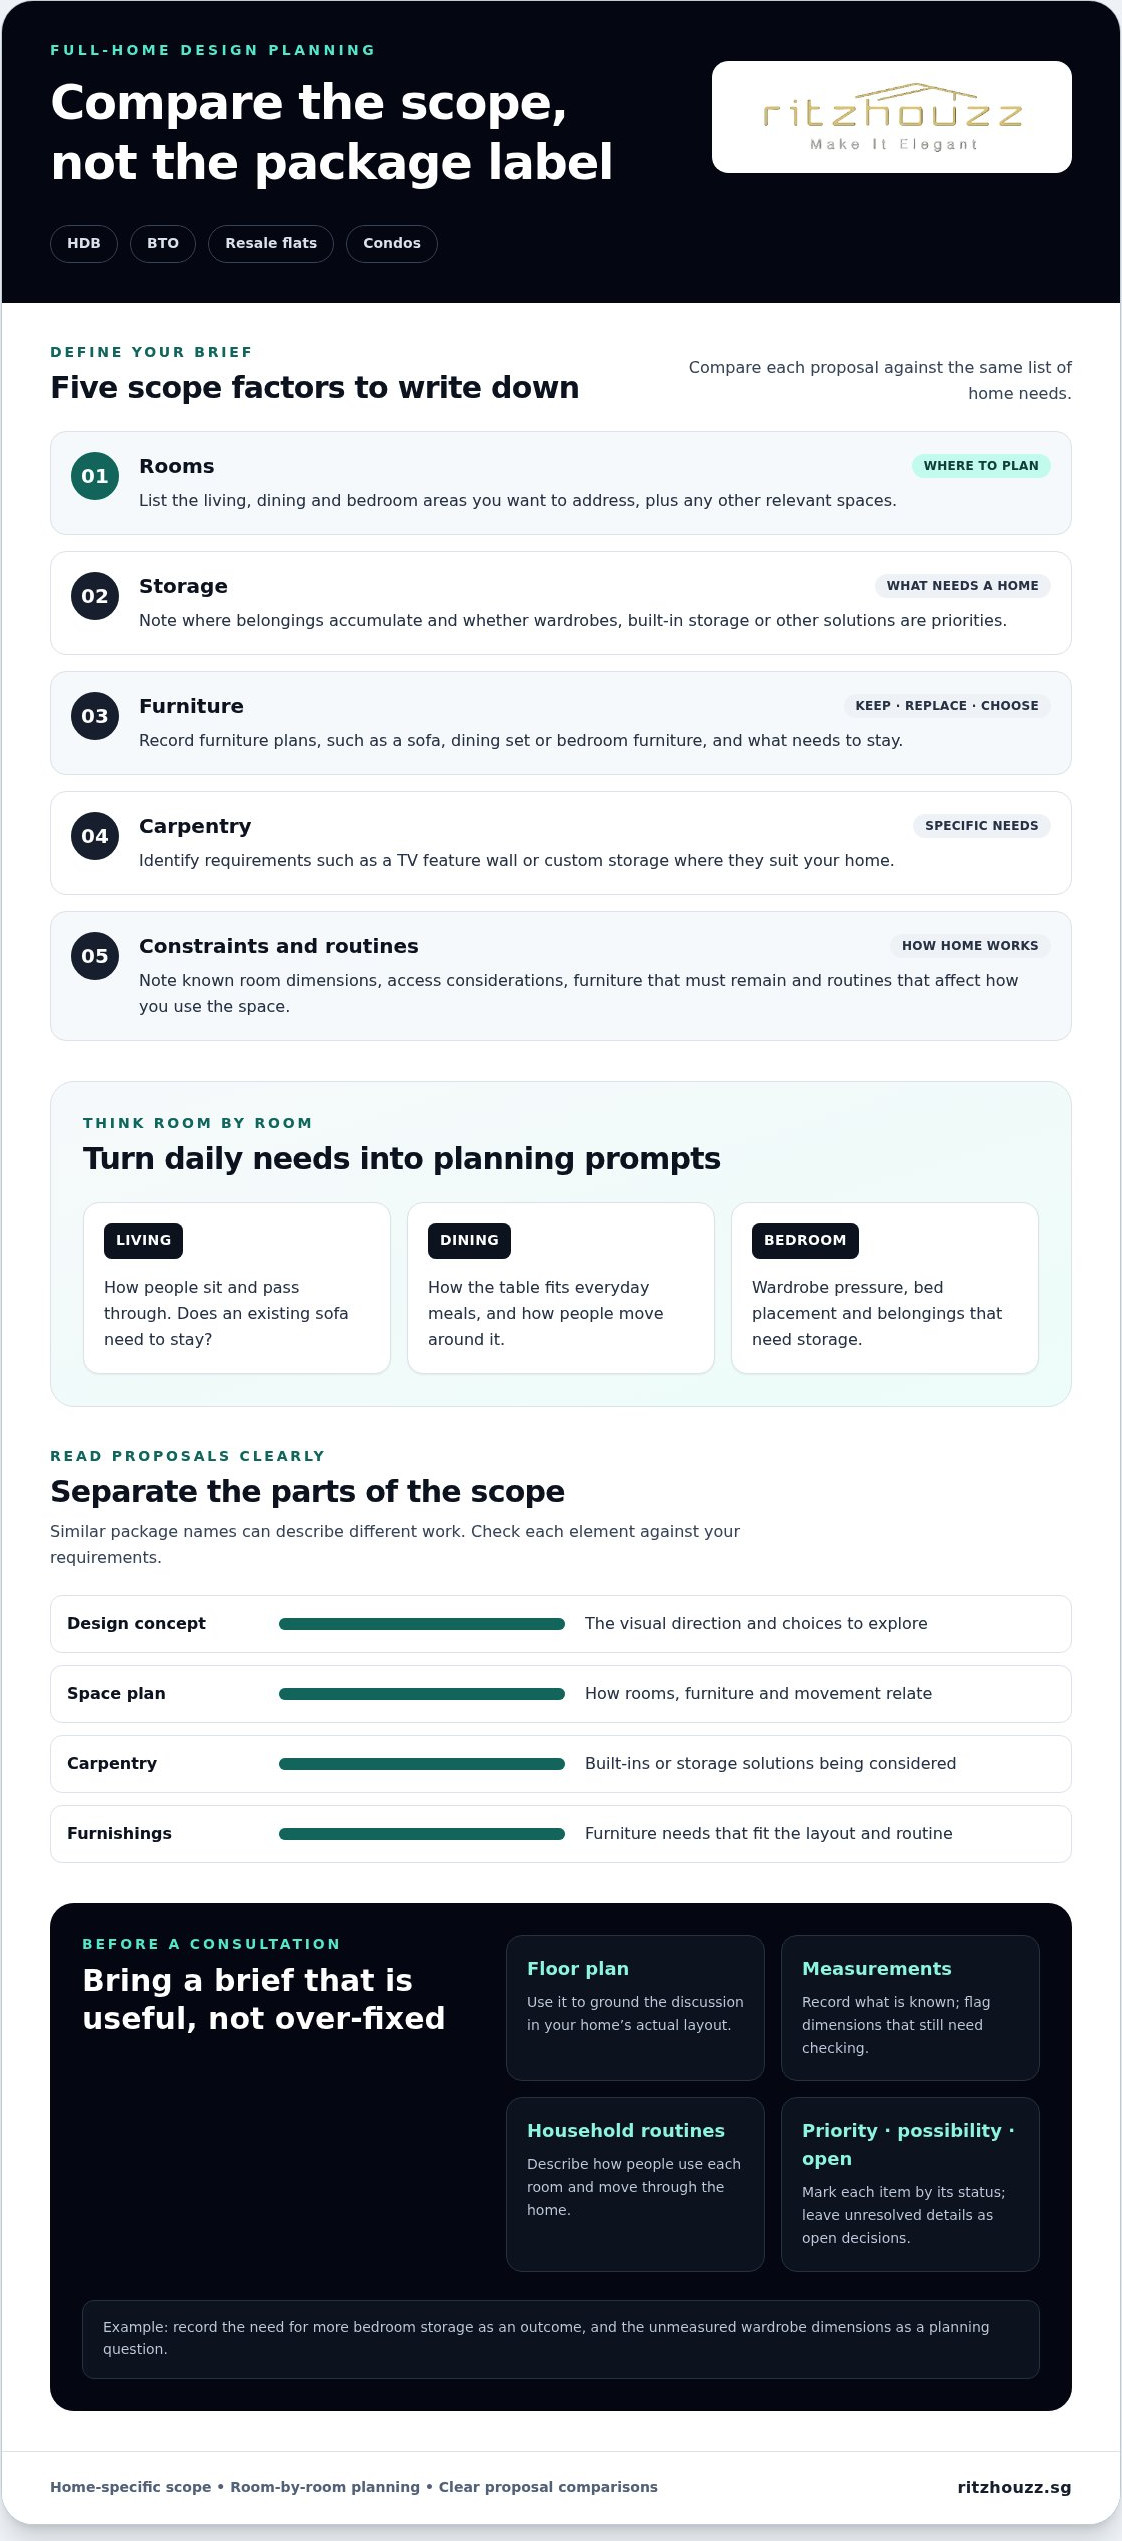
- Rooms: List the living, dining and bedroom areas you want to address, along with any other relevant spaces.
- Storage: Note where belongings accumulate and whether wardrobes, built-in storage or other solutions are priorities.
- Furniture: Record what you plan to keep, replace or choose, such as a sofa, dining set or bedroom furniture.
- Carpentry: Identify specific needs, such as a TV feature wall or custom storage, where they suit your requirements.
- Constraints: Note known room dimensions, furniture that must remain, access considerations and routines that affect how you use the space.
How to create a room-by-room requirements list
Start with each room’s essential function before choosing finishes or furniture. In the living area, note how people sit, pass through and use the room, and whether an existing sofa needs to stay. For dining, consider how the table fits into everyday meals and how people move around it. In bedrooms, record wardrobe pressure, bed placement and belongings that need a home. These observations help you decide whether a storage or carpentry idea addresses a specific need.
Separate what you know from what still needs review. You may know that a bedroom needs more storage, while the available wall space or wardrobe dimensions have not yet been measured. Record the storage need as an outcome and the dimensions as a planning question. This keeps the brief useful without relying on assumptions.
What to clarify when comparing scope
Read each proposal against the same checklist. Note which rooms and planning decisions it addresses, then distinguish furniture selection from custom carpentry and renovation work. If a decision remains open, list it as open rather than treating it as a standard inclusion. Clear descriptions make differences easier to identify and discuss.
- Rooms addressed: Which parts of the home are included in the discussion?
- Planning: Are layout and furniture placement among the decisions being considered?
- Carpentry and renovation: Which specific requirements are described?
- Furnishings: Are furniture choices part of your brief, separate decisions or still undecided?
- Open items: What needs measurements, a floor-plan review or further discussion?
RitzHouzz provides interior design and space-planning consultations that take floor plans, measurements and household requirements into account. Bring your checklist and any available plans to keep the discussion grounded in your home.
How can you compare design packages for HDB, BTO, resale flats and condos?
Compare proposals against your home’s actual layout, not assumptions about its property type. An HDB flat, BTO, resale flat or condominium gives useful context, but the floor plan, existing conditions and household routines determine which design decisions matter. Property type informs the brief, but it does not determine the project scope on its own.
Use the same questions for each proposal to see whether it responds to your layout and priorities.
| Home type | Layout questions | Storage priorities | Furnishing considerations |
|---|---|---|---|
| HDB flat | How do people move between the living, dining and bedroom areas? | Where do everyday belongings need to be stored? | Will the planned sofa and dining set leave clear paths through the rooms? |
| BTO flat | What activities must each room support, based on the actual floor plan? | Which storage needs are essential from the outset? | How should furniture size and placement work with available space? |
| Resale flat | Which existing features affect the proposed layout? | What storage is already available, and what is missing? | Which furniture will stay, and what needs replacing or repositioning? |
| Condominium | How do this unit’s room proportions shape its use? | Which rooms need additional storage? | What furniture suits the actual room dimensions and household routine? |
What should HDB and BTO homeowners consider?
Start with the floor plan and the activities each room must support, rather than assuming homes of the same type share a layout. Consider storage, furniture scale and movement paths together. A larger sofa may suit the household, for example, but its placement should still leave a comfortable route through the living area. Apply the same thinking to dining furniture and built-in storage: each uses space that may serve another purpose.
How should resale-flat and condominium briefs differ?
For a resale flat, note existing features that affect planning and list the furniture you intend to retain. This keeps the discussion grounded in what is already in the home. For a condominium, use the unit’s own layout and room proportions rather than broad expectations about condo living. In both cases, compare proposals against the same room priorities, retained items and storage needs.
To make the comparison practical, place your requirements beside each proposal and mark whether they are addressed, still open or need a floor-plan review. Include furniture you plan to keep, storage pressures you want to resolve and circulation concerns that matter in daily use. This helps distinguish a proposal tailored to your home from one that simply uses a familiar package label.
How do you prepare a practical brief for a full-home design consultation?
A useful consultation starts with a clear picture of how you live, what the home needs and which decisions remain open. You do not need every measurement or preference settled in advance. A floor plan, practical notes and a short list of priorities provide a grounded starting point, whether you are planning a full home interior design package Singapore project or focusing on selected rooms.
Prepare your brief in sequence:
- Gather the available floor plan. Bring a digital or printed copy, even if it is an initial plan. It provides a shared reference for room arrangement and furniture placement.
- List the rooms and household needs. Note who uses each room, what activities happen there and any storage concerns. Include routines that affect the layout, such as keeping a clear path between the bedroom and bathroom or making room to gather around the dining table.
- Record what is staying. List existing furniture you intend to keep and items you may replace. Note built-ins or other features that shape how each room can be used.
- Take useful measurements. Write down room dimensions and the positions of doors, windows or other features that may affect furniture placement, if you have them. Label estimates clearly so they are not mistaken for confirmed measurements.
- Rank decisions by importance. Separate immediate needs, such as resolving bedroom storage, from preferences you are open to discussing, such as the look of a TV feature wall.
What information should you bring to the discussion?
Keep the brief simple and specific. Instead of writing “more storage”, describe what needs a home, such as clothing, household items or belongings currently kept in the living area. For furniture, note the type and approximate dimensions if known. For custom carpentry, describe the intended purpose, such as a wardrobe or built-in storage, rather than committing to a design before the layout is reviewed. A floor plan and room dimensions help make the conversation concrete, while household routines explain why those details matter.
How to turn preferences into useful design priorities
Separate what the room must do from how you would like it to feel. A bedroom may need to accommodate existing furniture and provide more storage; a calm, uncluttered appearance can be recorded as a preference alongside those functions. Consider movement too: a dining table, sofa or built-in should be planned in relation to the paths people use through the room. If a wall bed or other space-saving furniture is relevant, include the room dimensions and explain how you expect to use the space when the bed is open and closed.
Clear priorities keep the consultation focused while leaving room to refine details after reviewing the home’s layout and measurements. Share your floor plan, measurements and household requirements with RitzHouzz to discuss your home design brief.
How RitzHouzz brings interior design, renovation and furnishings together
A considered home brief connects how each room should function with the furniture, storage and renovation decisions that shape it. RitzHouzz provides interior design consultancy and space-planning services for Singapore households, with discussions grounded in the home’s layout and routines. This gives homeowners a practical way to assess a full home interior design package by its proposed scope rather than its label alone.
What can be coordinated within a home project discussion?
Space planning helps frame questions such as where a sofa or dining set could sit, how people move through a room and where storage may be useful. These priorities can be considered alongside RitzHouzz renovation and custom carpentry services, including full-home renovation, built-ins, wardrobes, TV feature walls and storage solutions. The scope is defined around your requirements, rather than assumed from a package name.
Furnishings are part of the wider planning conversation. A sofa’s position influences the living-room layout, while dining furniture needs to suit both the room and how the household uses it. If you are exploring living-room options, browse the sofa collection and consider the type of seating you want to plan around. Bedroom furniture and storage priorities can similarly inform how the available space is used.
Considering these decisions together helps make the brief more practical. If storage is a priority, for example, take account of the room’s measurements, existing furniture and movement paths before deciding whether a wardrobe or built-in suits the space. A TV feature wall can also be considered in relation to living-room furniture and how the household uses the room.
What is a useful next step with RitzHouzz?
Prepare your floor plan if you have one, note room dimensions and bring your room-by-room brief. Include household routines, furniture you plan to keep, storage concerns and renovation or carpentry priorities. Label estimated measurements clearly. These details give the consultation a shared reference and help identify which decisions need closer review.
You do not need to settle every design choice before beginning. A clear sense of what matters most and what remains open helps keep the conversation focused on your home rather than assumed package inclusions.
Share your home requirements with RitzHouzz, including available plans, measurements and the rooms you would like to discuss.
Take the next step with a clearer brief
A considered home design takes shape through decisions made in context, not through a package label alone. Use the priorities you have identified to decide what to discuss first and which choices can wait until you have reviewed the home with a design professional. This keeps the process manageable and gives each decision room to develop around your needs.
You do not need every detail settled. A floor plan, measurements where available and a clear list of priorities are enough to start a focused conversation about your home and the questions you want to resolve.
For an interior design and space-planning consultation, send your floor plan, measurements and requirements to RitzHouzz.
Frequently Asked Questions
What is usually meant by a full home interior design package in Singapore?
The phrase usually describes design support for several areas of a home, but it is not a standard specification. To understand what the service covers, look at the outputs described in the proposal. These might include concept visuals, a furniture layout or a record of selected finishes. Treat these as examples to clarify the process, and rely on the stated scope to identify what is included.
How do I compare full-home interior design packages fairly?
Compare proposals using the same assumptions about choices that affect the discussion, such as preferred finishes, furniture you intend to retain and rooms you want to address. Mark each item as specified, undecided or requiring further discussion. This shows where proposals differ, even if their descriptions sound similar, and gives you precise points to resolve before deciding.
Can a full-home design plan work for an HDB, BTO, resale flat or condominium?
Yes. The planning approach can be adapted to any of these home types, but the practical questions depend on the individual unit. In a resale home, distinguish existing features you intend to keep from those you are considering changing. In a condominium, focus on the actual rooms and how your household will use them rather than relying on assumptions based on the property label.
What should I prepare before an interior design consultation?
Alongside practical requirements, collect a few reference images or examples that show what appeals to you. Note what you like about each, such as its overall mood, furniture arrangement or use of storage, instead of presenting an image as a complete plan for your home. This explains your preferences while leaving room to adapt ideas to your layout and needs.
Does a full-home interior design package include furniture and custom carpentry?
That depends on the stated scope. Distinguish between design recommendations, furniture supply, carpentry work and combinations of these. For example, a wardrobe shown in a design concept does not by itself explain whether making it is included. Look for a clear description of each item and its role in the project.
How can space planning help make a small home more functional?
Space planning can help you decide which activities need dedicated areas and which can share a space. If a spare room serves as both a study and a guest room, consider what needs to remain accessible for each use and which furniture can support both. This helps you make purposeful choices instead of filling a compact room with items that serve only occasional needs.
Can I share my floor plan and measurements when enquiring about home design?
Yes. If the plan is older or some measurements are approximate, label that clearly and note any changes you know have been made since it was drawn. This distinguishes a reference document from a current measurement record. You can also label rooms according to how your household uses them, so the discussion reflects daily routines as well as the names shown on the plan.
Disclaimer
The information in this article is provided for general guidance only and is intended to help readers make informed decisions about mattresses, furniture, renovation, carpentry and related home solutions. Product specifications, prices, promotions, availability, warranties and services may change without notice. Actual colours, materials, dimensions and comfort may vary from images or descriptions. For renovation, carpentry or space-planning projects, final recommendations, measurements, scope of work and quotations should be confirmed directly with RitzHouzz before proceeding. Mattress comfort and suitability are subjective, and any health-related information is general in nature and should not be treated as medical advice. Please contact RitzHouzz or visit our showroom for the latest product and service information.