

Built-in vs Freestanding Wardrobes: Pros and Cons for Singapore Homes (2026)
What if that awkward 60cm gap between your wardrobe and the ceiling isn't just a dust trap, but a missed opportunity to master the built-in vs freestanding wardrobes pros and cons for your specific layout? In the compact floorplates of modern Singapore BTO flats and condominiums, every square inch is a precious commodity that requires thoughtful planning. You likely feel the frustration of trying to fit standard furniture into rooms with protruding beams or narrow walkways, often resulting in a bedroom that feels cramped rather than restorative.
Choosing the right storage is the first step toward reclaiming your space and ensuring your home remains a sanctuary of order. We'll explore how custom carpentry can maximize vertical storage and eliminate maintenance headaches like dust accumulation, while also considering the versatility and immediate availability of ready-made units. This analysis provides the clarity you need to choose a solution that aligns with your lifestyle, enhances your room's aesthetic harmony, and potentially increases your property's resale value. By the end, you'll know exactly which option serves your long-term vision for a refined, clutter-free home.
Key Takeaways
- Learn how to reclaim every inch of your bedroom by utilizing floor-to-ceiling storage that bypasses awkward HDB beams and corners.
- Evaluate the built-in vs freestanding wardrobes pros and cons to determine if custom carpentry or ready-made flexibility best matches your 2026 renovation goals.
- Understand why high-moisture-resistant materials are essential for wardrobe longevity in Singapore's humid climate compared to standard off-the-shelf options.
- Discover how integrated carpentry solutions, such as combining storage with Murphy beds, can transform compact master bedrooms into multifunctional retreats.
- Gain insights into which wardrobe style adds the most tangible resale value to your HDB or condominium property for the long term.
The Wardrobe Dilemma: Navigating Storage in Singapore Living
The way we store our belongings has undergone a significant transformation over the decades. Historically, homes relied on simple chests or heavy armoires, but the modern era demands more integrated systems to manage our evolving lifestyles. Understanding the evolution of freestanding and fitted wardrobes reveals a shift from mere furniture to architectural elements that define the character of a room. In Singapore, this shift isn't just about style; it's a practical necessity driven by urban density and the pursuit of domestic tranquility.
Clutter does more than just occupy physical space; it weighs on the mind and disrupts the serenity of your private retreat. A bedroom should be a sanctuary of calm assurance, yet many homeowners find themselves fighting a losing battle against overflowing cabinets. When weighing the built-in vs freestanding wardrobes pros and cons, the decision often comes down to how you wish to experience your home every morning. You can choose the tailored precision of custom carpentry, which anchors the room with a sense of permanence, or the versatile convenience of off-the-shelf units that offer immediate gratification.
The Reality of Modern HDB and Condo Layouts
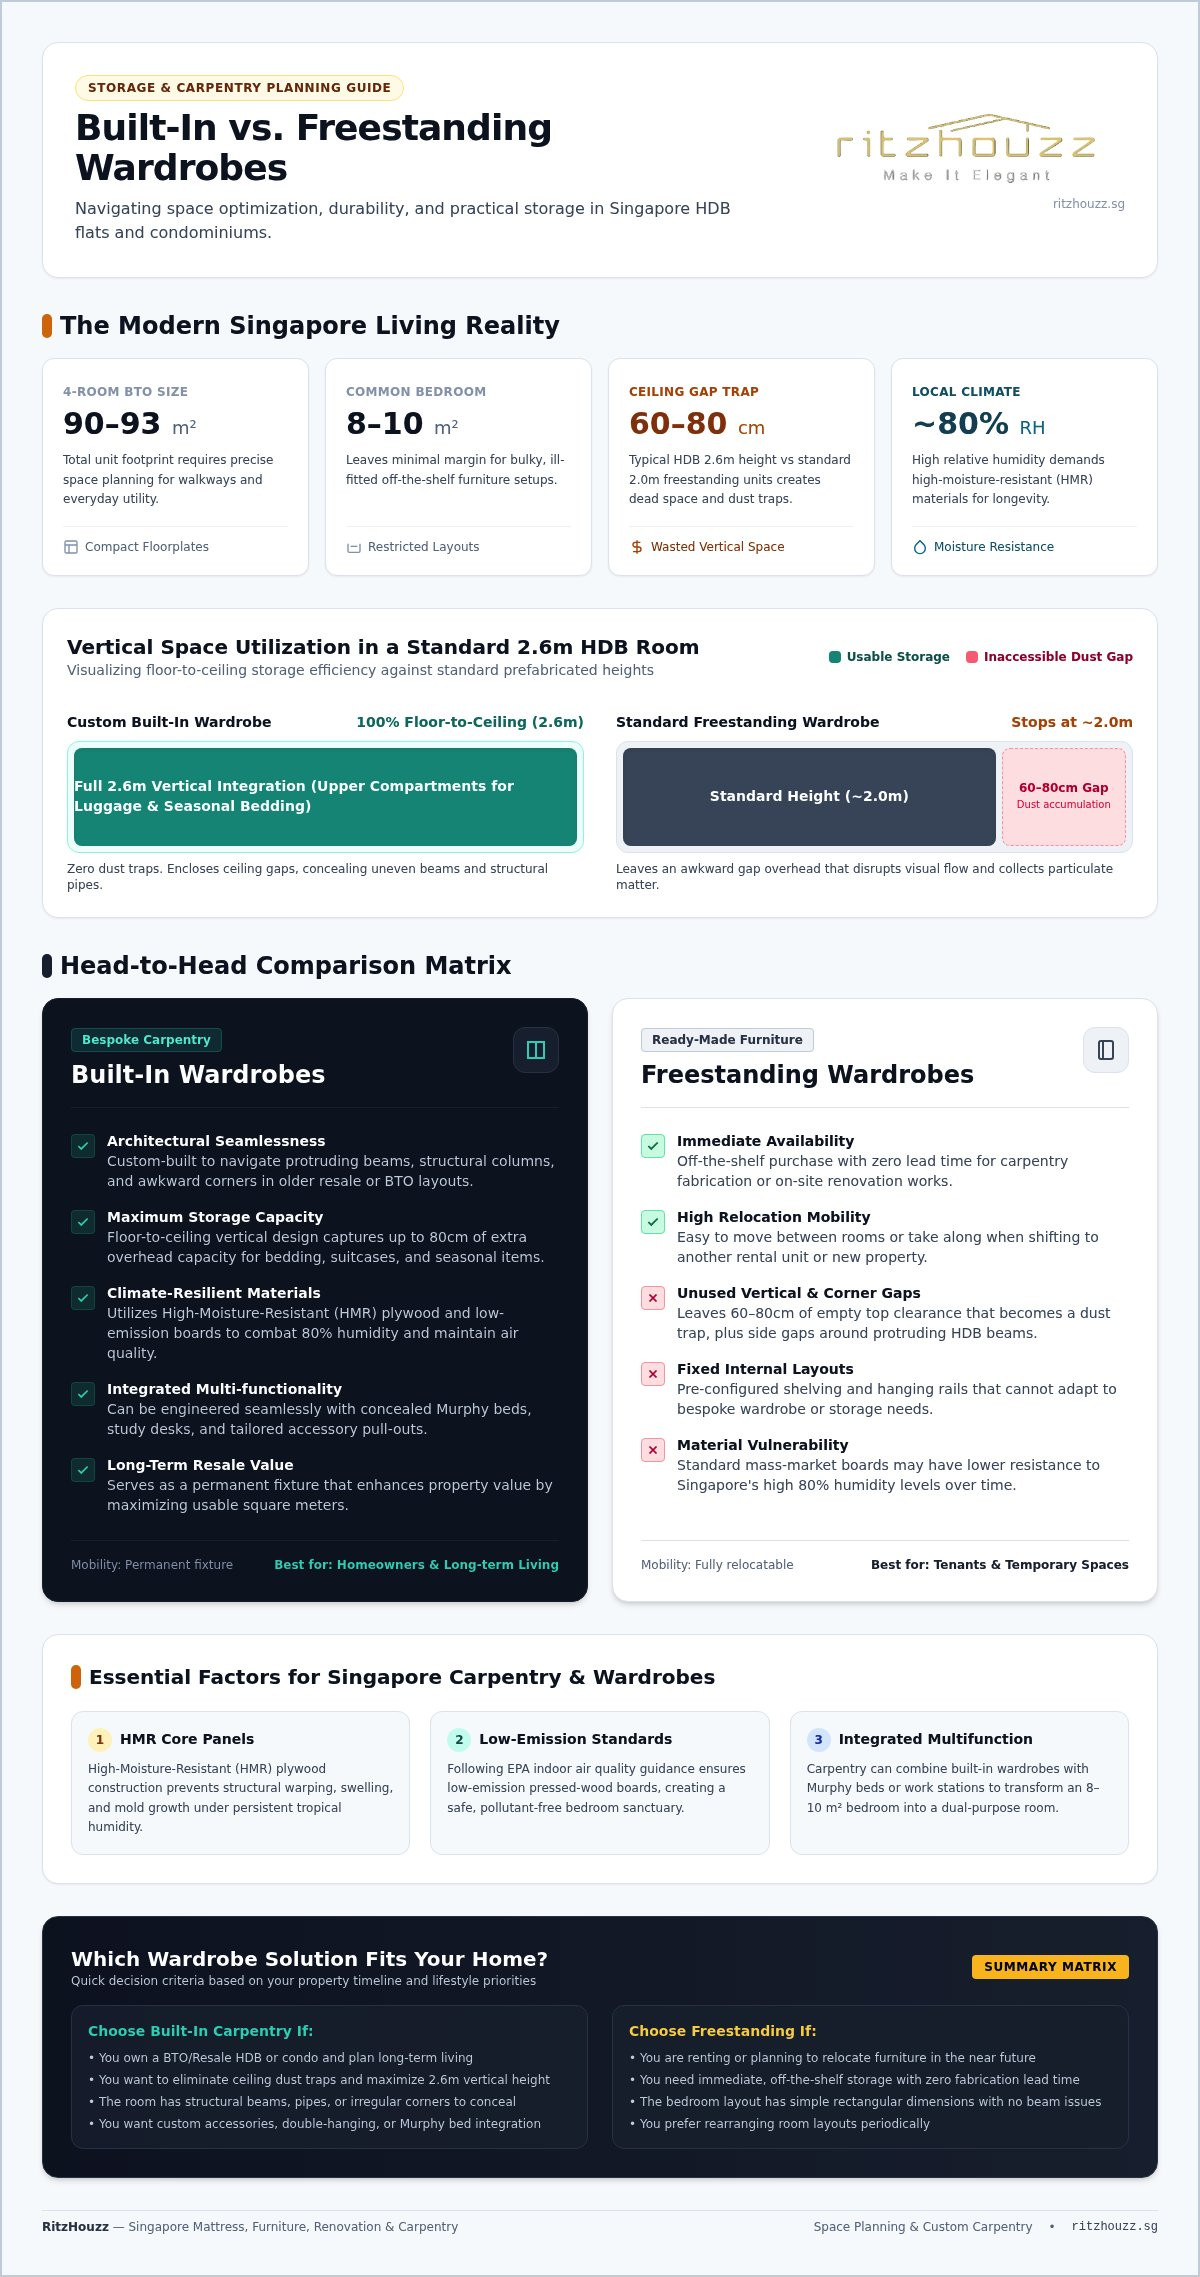
New BTO flats typically offer 90 to 93 square metres for a 4-room layout, with common bedrooms averaging just 8 to 10 square metres. These dimensions leave little room for error. Structural beams and awkward corners, especially prevalent in older resale flats, often make standard furniture feel like a compromise. A freestanding unit might leave gaps that collect dust or obstruct natural walkways. In contrast, custom carpentry flows around these architectural quirks, ensuring the master suite maintains a fluid, unobstructed rhythm that maximizes every available millimetre.
Defining Your Storage Goals
Before committing to a design, consider the primary user and their evolving needs. A child's room requires adaptability for future growth, while a master suite demands sophisticated organization for professional attire and curated seasonal collections—such as those from Dutchess Martha—alongside premium bedding and sleep accessories. Take a moment to assess your current storage volume honestly. If your current shelves are at capacity, a floor-to-ceiling built-in system provides the vertical expansion necessary to house seasonal items without encroaching on floor space. Balancing these practical requirements with your aesthetic desires is essential for a home that feels both curated and functional.
Built-In Wardrobes: The Bespoke Solution for Space Optimization
Custom carpentry represents a commitment to both form and function. It transforms a simple storage unit into a seamless extension of your home's architecture. When evaluating the built-in vs freestanding wardrobes pros and cons, the most striking advantage is the absolute utilization of vertical space. Standard Singapore HDB ceilings typically reach about 2.6 metres, yet most mass-market freestanding units stop at 2.0 metres. This leaves a significant gap of up to 80cm that serves no purpose other than to collect dust and disrupt the visual continuity of your residential interior design.
A built-in wardrobe acts as a fixed asset, effectively increasing the functional footprint of your master suite. By capturing every millimetre from floor to ceiling, you gain vast storage for seasonal bedding, luggage, or items you only reach for occasionally. The materials chosen for these installations are equally important. High-quality carpentry in Singapore often prioritizes high-moisture-resistant (HMR) plywood to withstand our 80% relative humidity. For peace of mind regarding health, it is helpful to review the EPA indoor air quality guidance on pressed-wood materials, which highlights the importance of choosing low-emission boards to ensure a safe, serene sleeping environment.
The Advantages of Custom Carpentry
The beauty of bespoke storage lies in its ability to hide the imperfections of a room. Structural columns, unsightly pipes, or awkward corners in older resale flats disappear behind elegant cabinetry. You have total control over the internal configuration. Whether you require double-hanging rods for professional attire or velvet-lined pull-outs for accessories, the design adapts to your lifestyle. If you are unsure how to navigate a complex layout, you might submit your floor plan for a professional assessment of your space.
Potential Drawbacks to Consider
While the benefits are extensive, built-in solutions require a different level of planning. The initial investment is typically higher than off-the-shelf furniture because you are paying for curated design and manual fabrication. Lead times are also longer. Fabrication and on-site installation can take several weeks from the initial measurement. Finally, consider the lack of portability. Once installed, these units are permanent fixtures. You cannot take them with you if you relocate, making them a long-term investment in your current property rather than a portable piece of furniture.
Freestanding Wardrobes: Versatility and Immediacy
Sometimes, the rhythm of your lifestyle doesn't allow for the weeks of planning and fabrication required for custom carpentry. Freestanding wardrobes offer a sense of immediacy that built-in units simply cannot match. You can purchase a piece today and have it functional by tonight. This makes them an excellent choice for those who value rapid transformation or find themselves in a transitional living situation. For renters or homeowners planning to relocate within three to five years, the ability to take your investment with you is a significant advantage. It ensures that your furniture remains a portable asset rather than a fixed contribution to someone else's property.
The variety of styles available in the ready-made market is vast. You can find everything from minimalist metal frames to ornate wooden cabinets at various price points. This flexibility allows you to experiment with different aesthetics without the heavy commitment of a permanent installation. If your style preferences shift, replacing a freestanding unit is a straightforward process that doesn't involve dusty demolition or structural changes. It's a low-pressure way to furnish a home that evolves alongside your tastes.
Why Homeowners Choose Freestanding Units
Beyond portability, ready-made wardrobes are often more cost-effective for secondary bedrooms or guest rooms where storage demands are less rigorous. The decision-making process is remarkably streamlined. You don't need to coordinate with interior designers or wait for a carpentry workshop to clear its queue. Additionally, because these units aren't permanently fixed, you generally don't need to worry about the HDB renovation guidelines for building works regarding structural modifications. This simplicity appeals to those who want a curated look without the complexities of a full-scale renovation project.
The Limitations of Ready-Made Storage
The convenience of a freestanding unit comes with specific trade-offs when navigating the built-in vs freestanding wardrobes pros and cons. The most persistent issue is the "Gap Problem." Unlike the seamless integration of custom work, mass-market wardrobes are built to standard dimensions that rarely align with the 2.6-metre ceiling height of a typical HDB flat. This leaves 50cm to 80cm of wasted space above the unit. It isn't just a loss of storage; it's a magnet for dust and a source of visual clutter in a compact room.
Structural limitations also play a role. Standard units may struggle to sit flush against walls with protruding floor skirtings or ceiling beams. This creates awkward crevices that are impossible to clean and visually disruptive. Finally, safety is a concern. Tall, narrow freestanding units can be unstable if they aren't properly anchored. In a home with children or active pets, this lack of permanence requires extra vigilance to prevent accidents, a factor that built-in carpentry eliminates by design.
Comparative Analysis: Cost, Durability, and Maintenance
The decision between custom work and ready-made furniture often rests on the balance between initial cost and long-term durability. In Singapore's tropical climate, where relative humidity frequently exceeds 70%, the choice of materials is non-negotiable. Standard freestanding wardrobes often utilize hollow-core or unsealed particleboard. These materials are prone to swelling and sagging when exposed to moisture over time. In contrast, professional custom carpentry typically employs high-moisture-resistant (HMR) plywood and high-pressure laminates. These materials ensure your storage remains structurally sound for decades, rather than just a few years.
When analyzing built-in vs freestanding wardrobes pros and cons, maintenance is a silent but significant factor. Freestanding units inevitably create narrow gaps against walls and floors. These crevices become inaccessible dust traps that are difficult to vacuum without moving heavy furniture. Built-in systems are sealed directly to the floor and ceiling. This eliminates hidden pockets where allergens and dust can accumulate, contributing to a cleaner, more hygienic bedroom environment. It's a level of refined order that supports a more peaceful lifestyle.
Installation timelines also differ based on your property type. HDB renovations require specific permits and adherence to strict noise schedules, typically limiting work to weekdays. Condominium installations must comply with MCST regulations, which often include deposit requirements and protection of common areas. While a freestanding unit can be delivered in a single afternoon, a built-in wardrobe requires a methodical two-stage process: precise on-site measurement followed by off-site fabrication and a final one-to-two day installation. This structured approach ensures a professional finish that matches the sophistication of your home.
Humidity and Material Choice
Preventing mould growth is a primary concern for Singapore homeowners. Freestanding units often restrict airflow against cold concrete walls, creating a breeding ground for mildew behind the backing panel. Custom installations allow for integrated ventilation and the use of zero-VOC edge-banding. These technical details protect your clothing and ensure your room remains a healthy sanctuary. Selecting quality materials is an investment in the longevity of your home's interior and your personal well-being.
Investment vs. Value
While custom carpentry requires a higher upfront spend, it often delivers better value per cubic foot of storage. It captures the 20% to 30% of vertical space that freestanding units waste. This optimized storage is particularly attractive during the HDB resale process after the Minimum Occupation Period (MOP). Potential buyers view high-quality built-ins as a fixed asset that saves them the hassle of renovation. These custom solutions perfectly complement luxury mattresses to create a cohesive, high-end master suite. To explore how bespoke carpentry can enhance your property's value, speak with our renovation consultants today.
Designing Your Ideal Storage with RitzHouzz Custom Carpentry
Creating a truly refined bedroom requires looking beyond individual pieces of furniture to see the room as a singular, harmonious ecosystem. At RitzHouzz, we approach wardrobe design as a critical component of holistic space planning, ensuring that your storage solutions don't just exist in the room but actively enhance its flow. While the built-in vs freestanding wardrobes pros and cons often center on cost and permanence, the most significant advantage of custom work is the ability to create a cohesive aesthetic that ties your entire suite together. This level of curation ensures that your cabinetry, headboards, and other bedroom furniture share a consistent design language of excellence and balance.
Integrated Space-Saving Solutions
Modern Singapore living often demands that a single room serve multiple functions, from a restful sleeping area to a quiet home office. Custom carpentry allows us to integrate these needs seamlessly. We can design wardrobes that transition into sleek vanity units or concealed study desks, maintaining a clean visual profile even in compact BTO layouts. This integration is particularly effective when paired with Murphy beds. By building storage around a wall bed, you reclaim the center of the room during the day without sacrificing the organizational capacity you need. Utilizing sliding doors in these configurations further saves floor clearance, allowing for a more spacious feel in master suites where the walkway between the bed and the wardrobe is narrow.
Next Steps for Your Home Transformation
The journey toward a perfectly organized home begins with precision. Unlike off-the-shelf units that might arrive with unexpected fitment issues, custom carpentry relies on professional measurements that account for every structural nuance of your HDB or condominium. This methodical approach prevents delivery day disappointments and ensures that your installation aligns perfectly with your broader renovation timeline. It's a steady, composed process that prioritizes your long-term comfort over a rushed purchase.
To prepare for a consultation, we recommend having your official floor plan ready. This document allows our consultants to identify potential challenges, such as ceiling beams or electrical points, before the first cut of wood is made. We take pride in being a tasteful guide through this process, helping you select laminates and internal fittings that reflect your personal standards of luxury and utility. If you're ready to move beyond the limitations of standard furniture and embrace a solution tailored to your specific lifestyle, we invite you to submit your floor plan for a custom wardrobe consultation. Let us help you master your space with the quiet assurance of expert craftsmanship.
Mastering Your Singapore Bedroom Layout
Choosing between tailored precision and immediate convenience is a pivotal step in your home renovation journey. We've explored the built-in vs freestanding wardrobes pros and cons, highlighting how custom carpentry captures valuable vertical space while ready-made units offer quick solutions for transitional living. Your decision ultimately shapes the daily rhythm of your home, transforming a simple bedroom into a curated sanctuary of order and serenity. It's about more than just storage; it's about the sensory experience of a well-organized life.
At RitzHouzz, we specialize in sophisticated HDB and condo carpentry that addresses the unique challenges of modern Singapore layouts. Our expertise in space planning allows us to create integrated designs that harmonize with Murphy beds and premium mattresses, ensuring your storage works in perfect balance with your lifestyle. Reclaiming your floor space shouldn't be a compromise. It should be a deliberate choice for excellence that adds lasting value to your property.
Send us your floor plan for a bespoke storage consultation and let our consultants guide you toward a solution that reflects your personal standards of quality. Your ideal home environment is within reach.
Frequently Asked Questions
Are built-in wardrobes more expensive than freestanding ones in Singapore?
Built-in wardrobes typically require a higher initial investment because they involve bespoke design, fabrication, and professional on-site installation. While mass-produced freestanding units are often more budget-friendly, custom carpentry captures vertical space that off-the-shelf options waste. When considering the built-in vs freestanding wardrobes pros and cons, many homeowners view the extra cost of built-ins as a long-term investment in property value and daily organizational efficiency.
Can I move a built-in wardrobe if I sell my HDB flat?
Built-in wardrobes are considered fixed assets and cannot be relocated without significant risk of structural damage. Because they are designed to fit the specific contours and ceiling height of your current room, they won't align correctly in a different layout. Most Singapore homeowners leave these installations behind when selling their HDB or condo, as they often increase the perceived value and appeal for potential buyers who value move-in-ready storage.
Do built-in wardrobes attract termites or mould in Singapore humidity?
High-quality custom carpentry is specifically designed to resist mould and pests in Singapore's humid climate. By using moisture-resistant materials and sealing units directly to walls and ceilings, built-ins eliminate the dark, damp gaps where mould and termites often thrive behind freestanding furniture. Proper ventilation and the use of high-pressure laminates further protect your clothing and the structural integrity of the wardrobe, ensuring a hygienic and serene bedroom environment.
How long does it take to install custom carpentry wardrobes?
The timeline for custom carpentry usually involves a two-stage process spanning several weeks. After professional measurements are taken, fabrication occurs off-site in a carpentry workshop to minimize disruption in your home. The final on-site installation for a standard wardrobe typically takes one to two days. This methodical approach ensures a professional finish that matches the sophistication of your interior design while adhering to HDB or condo renovation noise regulations.
Is a permit required for built-in wardrobe installation in an HDB?
Installing a built-in wardrobe generally doesn't require a specific HDB renovation permit if it involves standard carpentry work. However, you must comply with HDB guidelines regarding noise and working hours. If your wardrobe installation involves hacking existing walls, relocating electrical points, or altering the structural integrity of the flat, you'll need to apply for relevant permits through a BCA-approved contractor to ensure your renovation remains legal.
What is the best material for custom wardrobes in a tropical climate?
High-moisture-resistant (HMR) plywood finished with high-pressure laminates is the superior choice for Singapore's tropical environment. These materials are engineered to withstand humidity levels that often exceed 70%, preventing the swelling or warping common in lower-grade particleboard. Choosing zero-VOC edge-banding and low-formaldehyde boards also ensures that your custom storage supports healthy indoor air quality, making it a safe and durable component of a well-curated, high-quality home life.
Can I install a built-in wardrobe in a rental property?
You should always obtain written permission from your landlord before installing built-in carpentry in a rental property. Since these units are permanent fixtures that can't be moved, landlords may view them as an unauthorized modification. Most tenants find that high-quality freestanding units are a more practical choice for rentals, as they offer the flexibility to take your investment with you when your lease ends without risking your security deposit.
How do I choose between sliding and swing doors for my wardrobe?
The choice depends largely on your room's dimensions and the clearance available around your bed. Sliding doors are the ideal space-saving solution for narrow walkways, as they don't require floor space to open. Swing doors provide full visibility and access to your wardrobe's interior but require at least 50cm to 60cm of unobstructed clearance. Evaluating these functional details ensures your storage solution maintains the harmony and flow of your master suite.
Disclaimer
The information in this article is provided for general guidance only and is intended to help readers make informed decisions about mattresses, furniture, renovation, carpentry and related home solutions. Product specifications, prices, promotions, availability, warranties and services may change without notice. Actual colours, materials, dimensions and comfort may vary from images or descriptions. For renovation, carpentry or space-planning projects, final recommendations, measurements, scope of work and quotations should be confirmed directly with RitzHouzz before proceeding. Mattress comfort and suitability are subjective, and any health-related information is general in nature and should not be treated as medical advice. Please contact RitzHouzz or visit our showroom for the latest product and service information.